Germany · 2022*
At the heart of Neustrelitz, an hour away from the Berlin Central Station, and few minutes from all needed amenties, an old building we were commissioned to renovate as part of the refurbishment strategy for the next real estate development of the building. The client also needed a complete revamped landscape design, with a challenging request of having car parking in it due to the building…
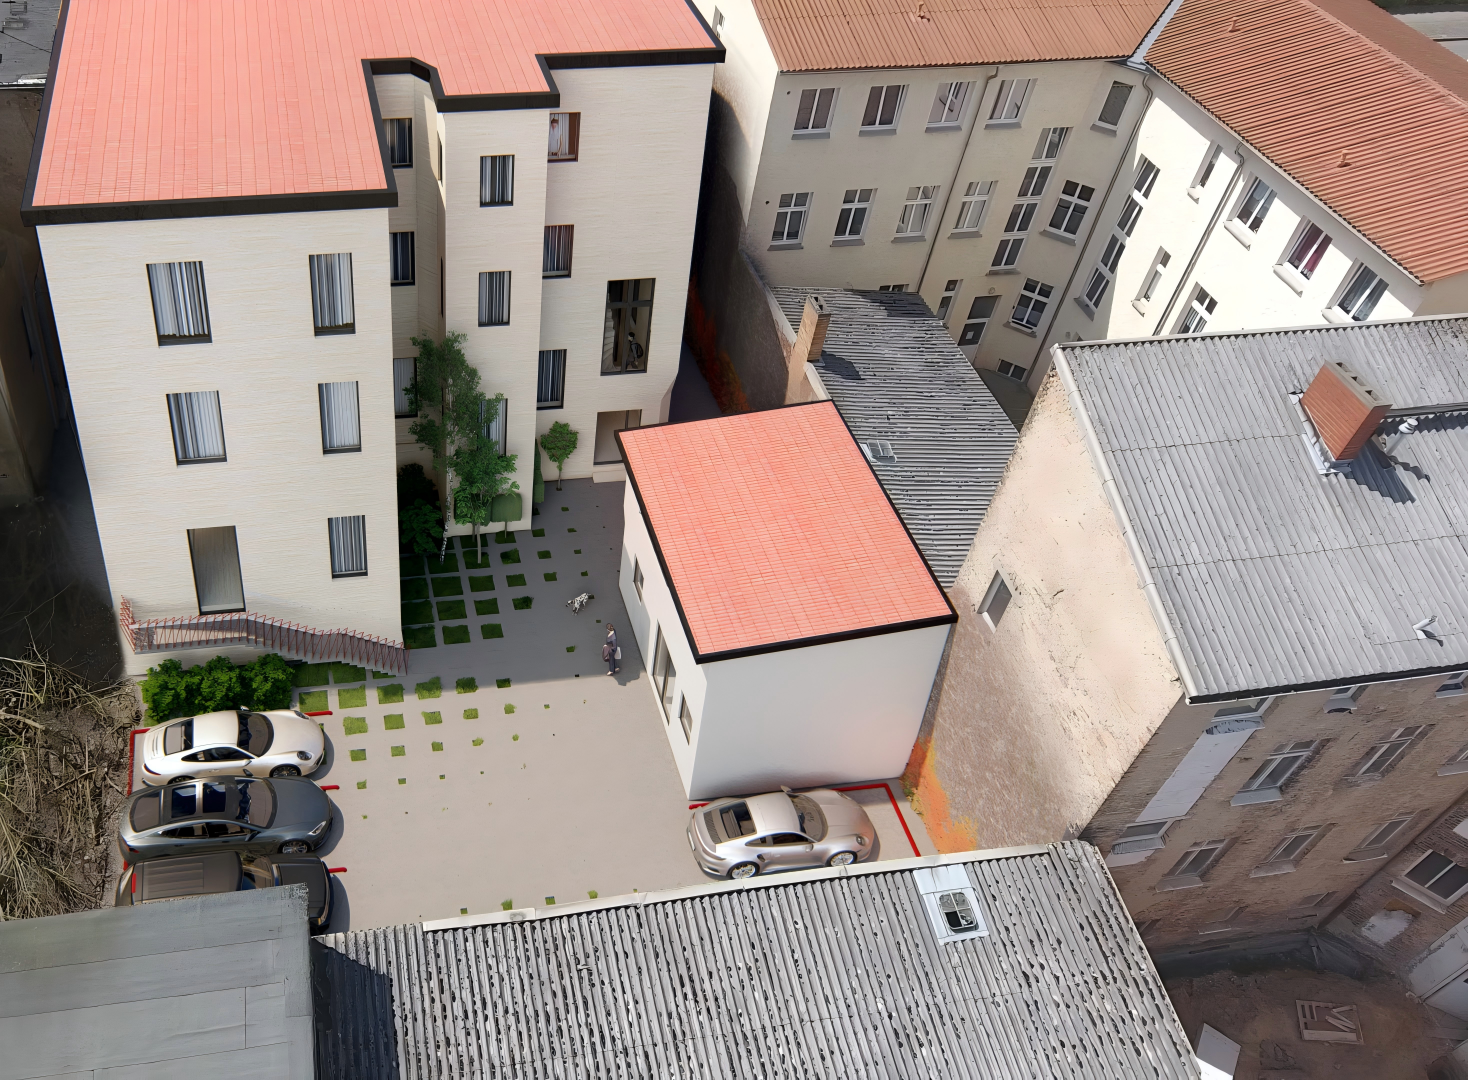
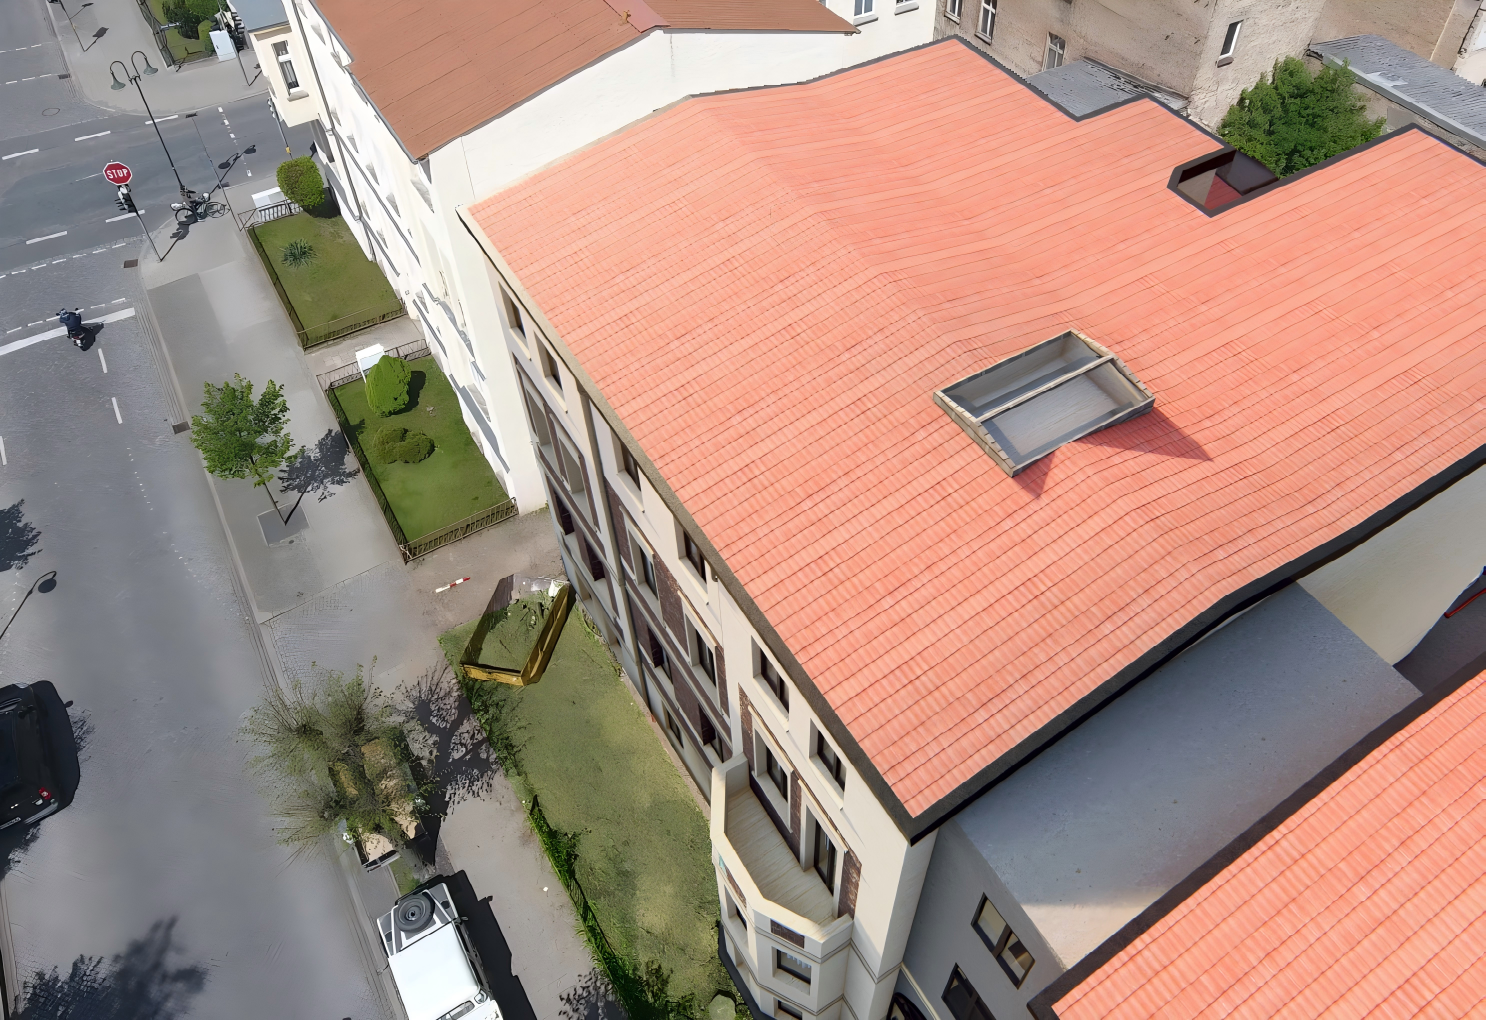
At the heart of Neustrelitz, an hour away from the Berlin Central Station, and few minutes from all needed amenties, an old building we were commissioned to renovate as part of the refurbishment strategy for the next real estate development of the building. The client also needed a complete revamped landscape design, with a challenging request of having car parking in it due to the building regulations in the city.
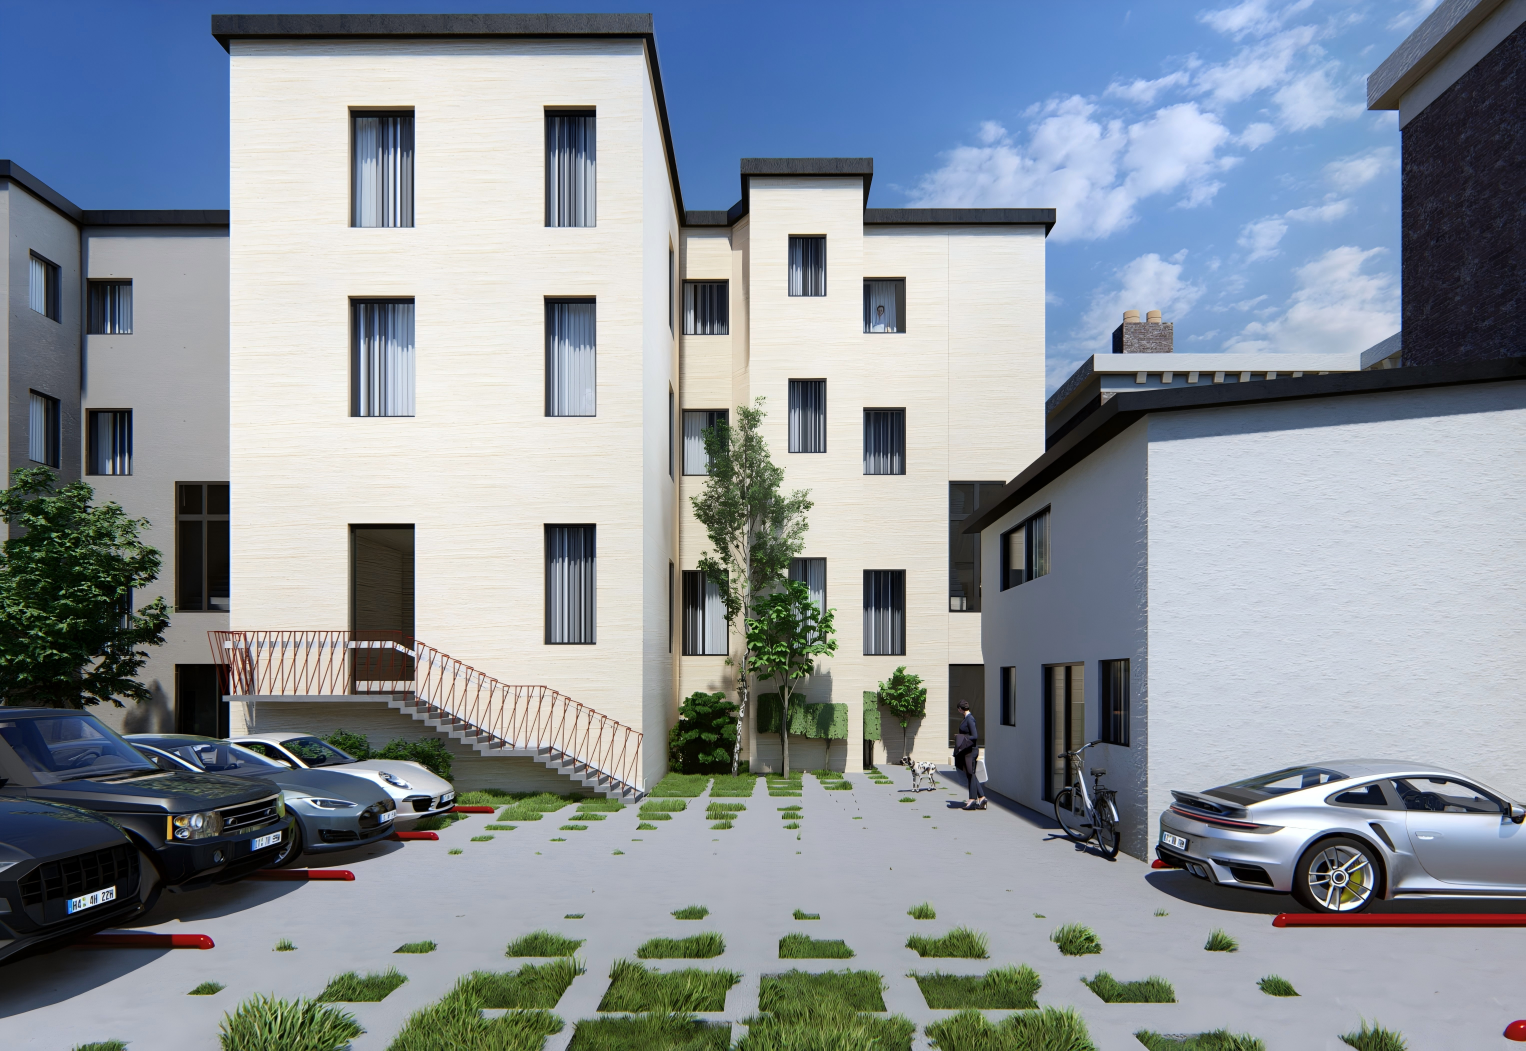
After multiple renovation and redesign startegies, we had come to conclude to use a very similar look to the original looks of the building and redesign the shed existing in the backyard, and have a very interactive, green, landscape, yet functional enough to have pathways and parking. So gradient, computer-generated green patches were designed to have maximum greenery in the backyard
Part of the renovation and the new program, a new elevated entry was requested, where we had custom designed a completely revamped stairway, that also have a wheel-chair elevator access integrated, and very interesting blacksmithery and craftsmanship. The materials were highly inspired by the previous look of the building, except for the roofing which used to be clay tiles, and was decided to be replaced with ceramic tiling. Well, basically the whole roof was redesigned, since the building had multiple chimneys before, and multiple roof openings; they…
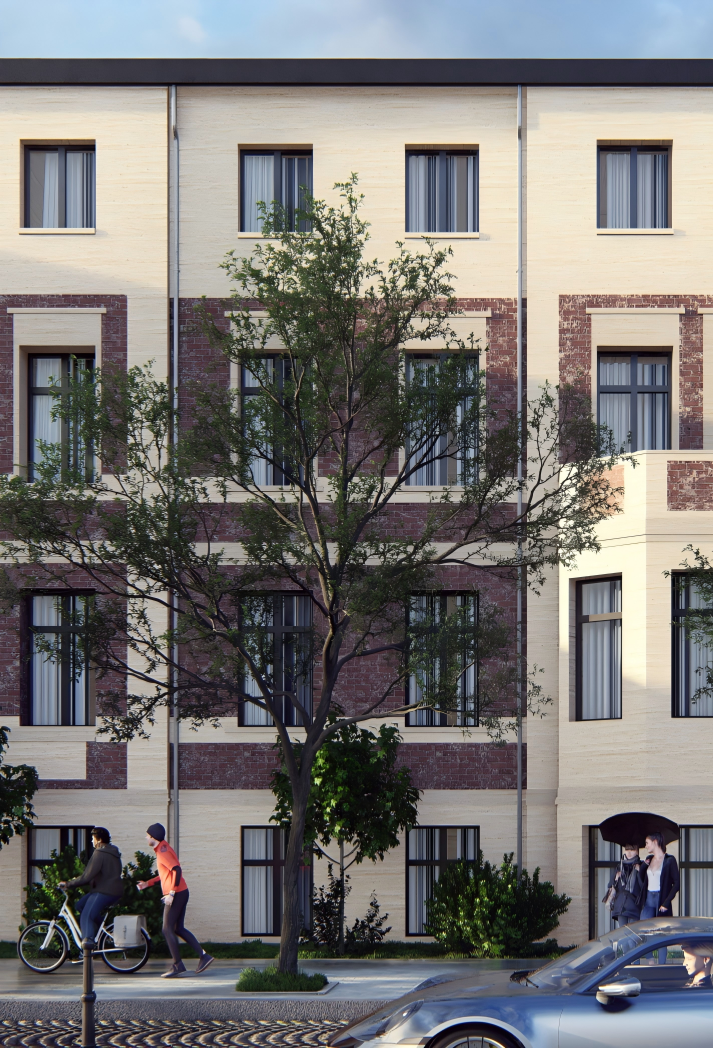
Part of the renovation and the new program, a new elevated entry was requested, where we had custom designed a completely revamped stairway, that also have a wheel-chair elevator access integrated, and very interesting blacksmithery and craftsmanship. The materials were highly inspired by the previous look of the building, except for the roofing which used to be clay tiles, and was decided to be replaced with ceramic tiling. Well, basically the whole roof was redesigned, since the building had multiple chimneys before, and multiple roof openings; they were redused to none, and replaced with one light-well kind of a court in the side, since the layout was touched, and the whole building systems were modernized in terms of solutions. It is worth mentioning that with the newly redesigned shed in the back which will function as an independent office, the design was inspired by a very iconic corner chamfering that exists in the building’s structure at the backyard side, which was probably a building masonry error, that was used and turned into a key element in the renovation and redesign of this project.