Erbil, Kurdistan Region · 2026
Lavender City is a housing complex designed to make good living affordable at scale. The master plan organizes residential blocks around a clear network of streets, greenery, and shared amenities commercial units, an educational facility, a health center, a mosque, and dedicated utility infrastructure giving the neighborhood the structure of a complete community rather than a housing estate. Two residential typologies, Type 1…
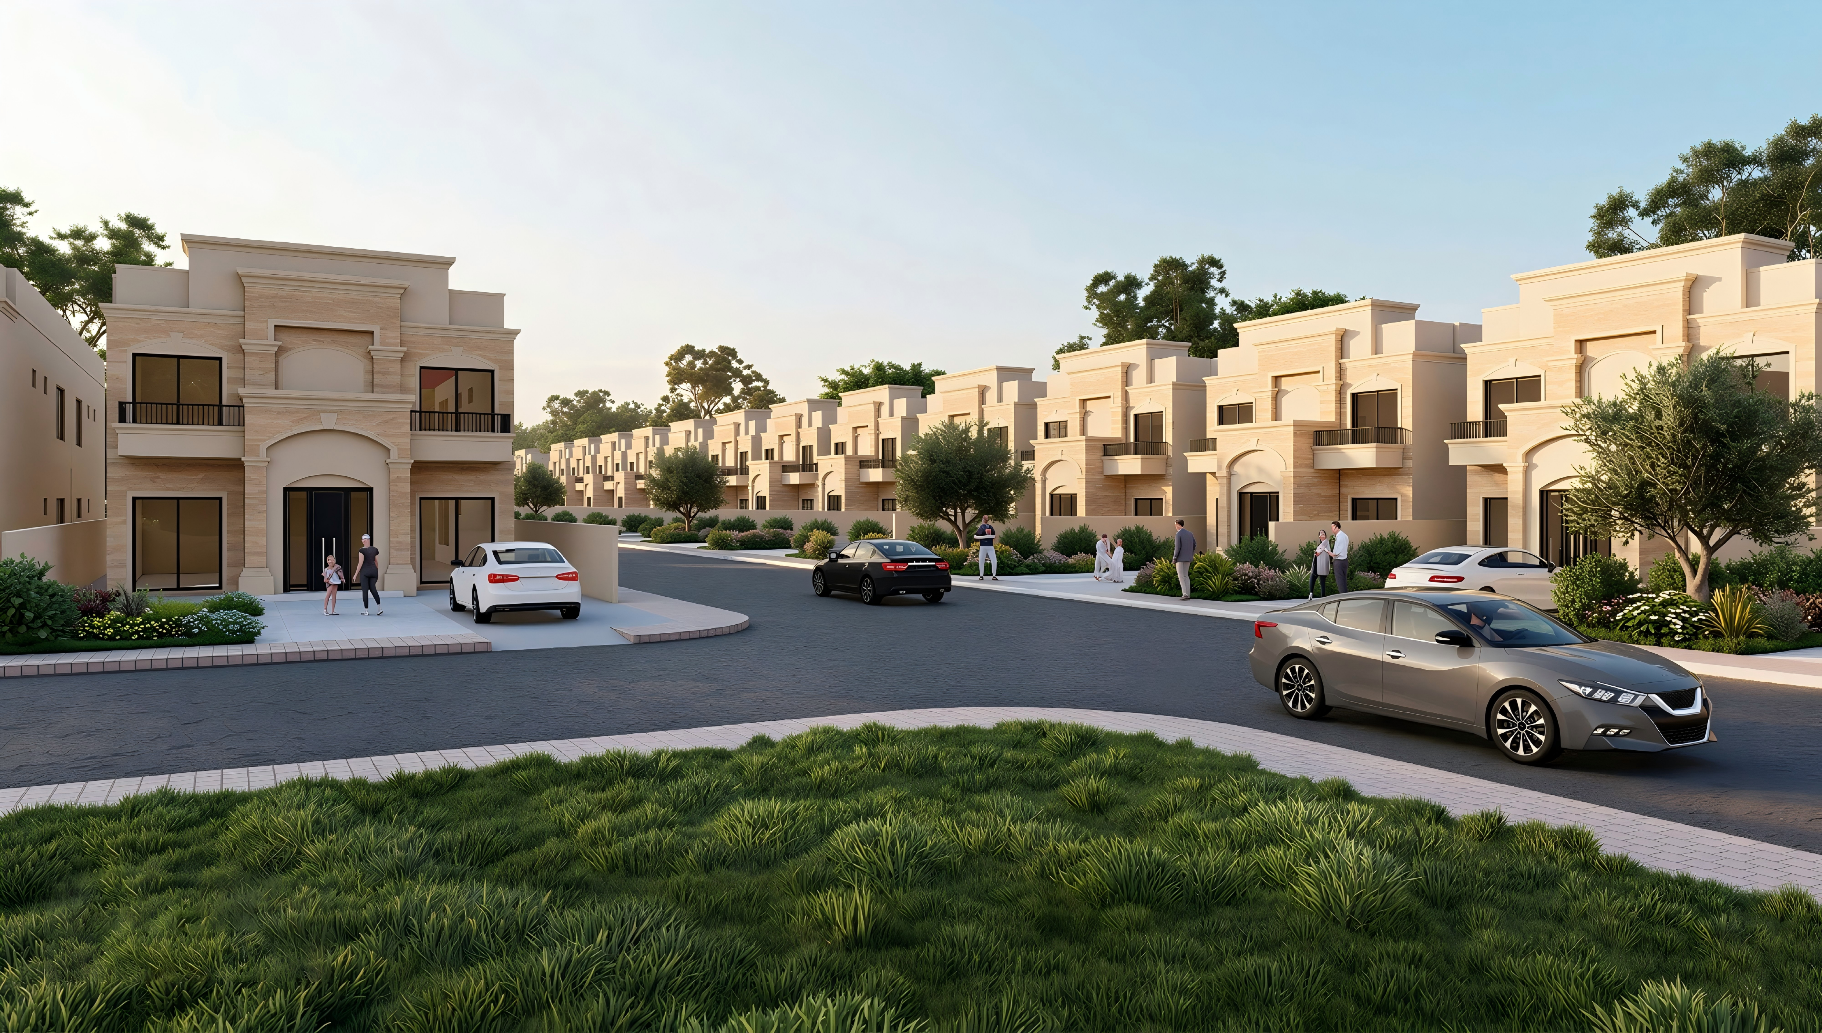
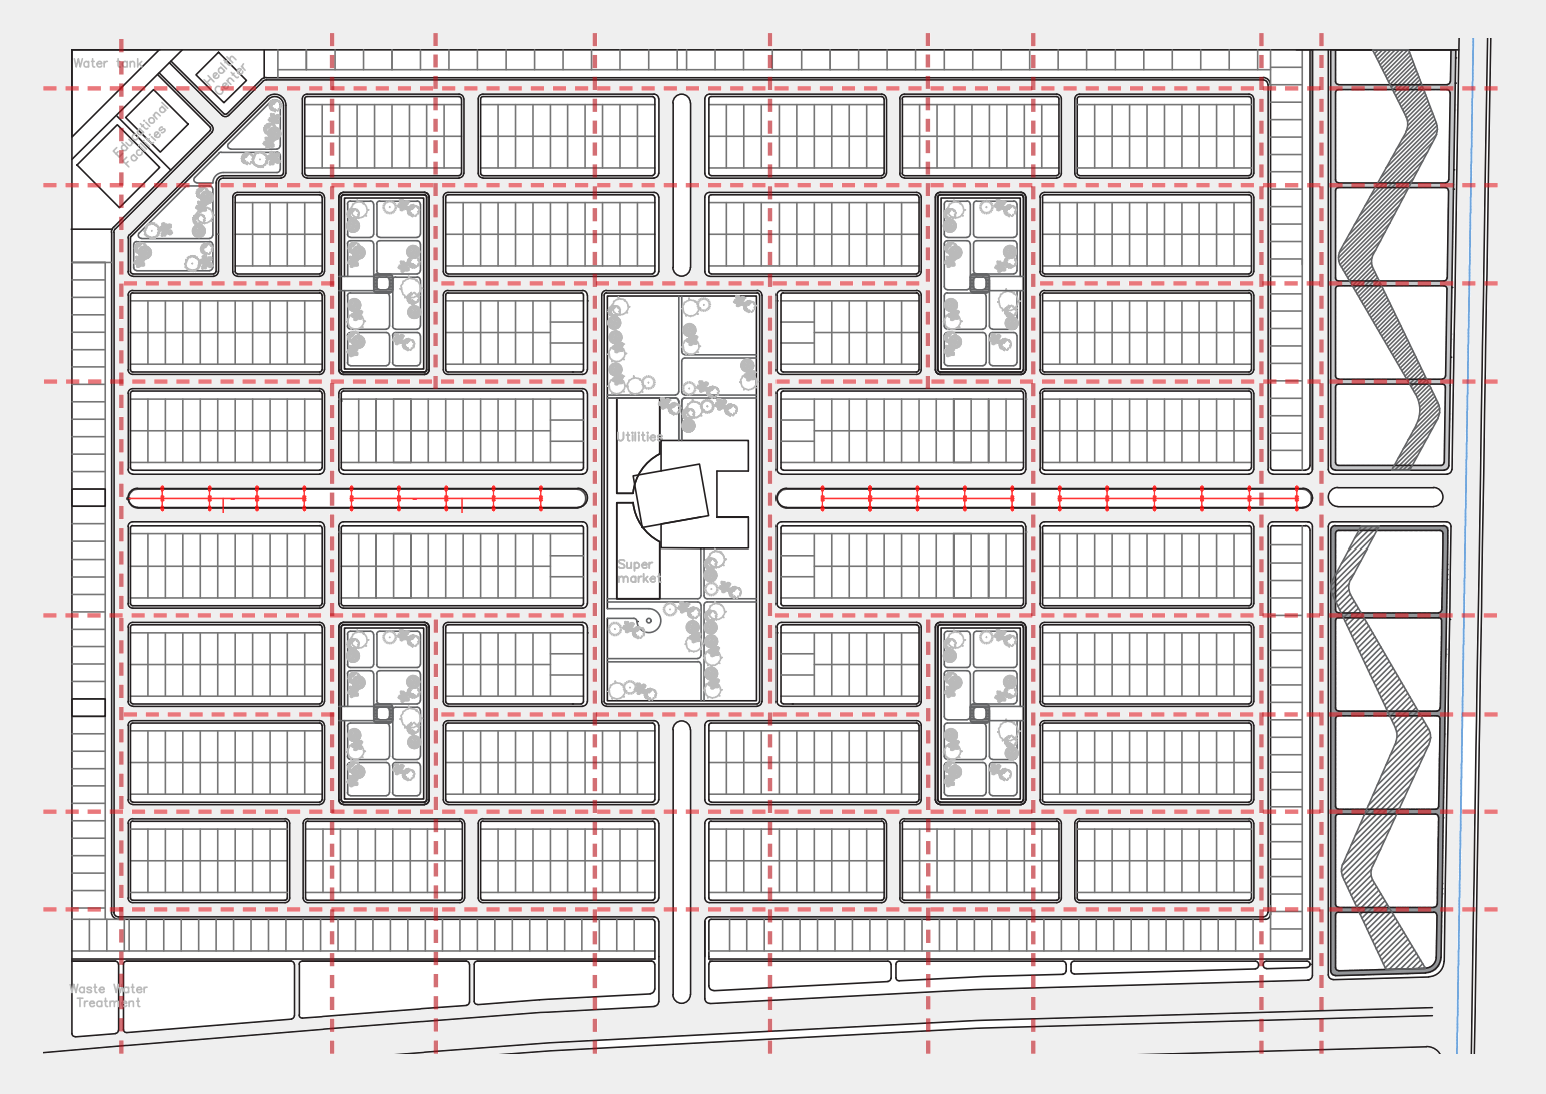
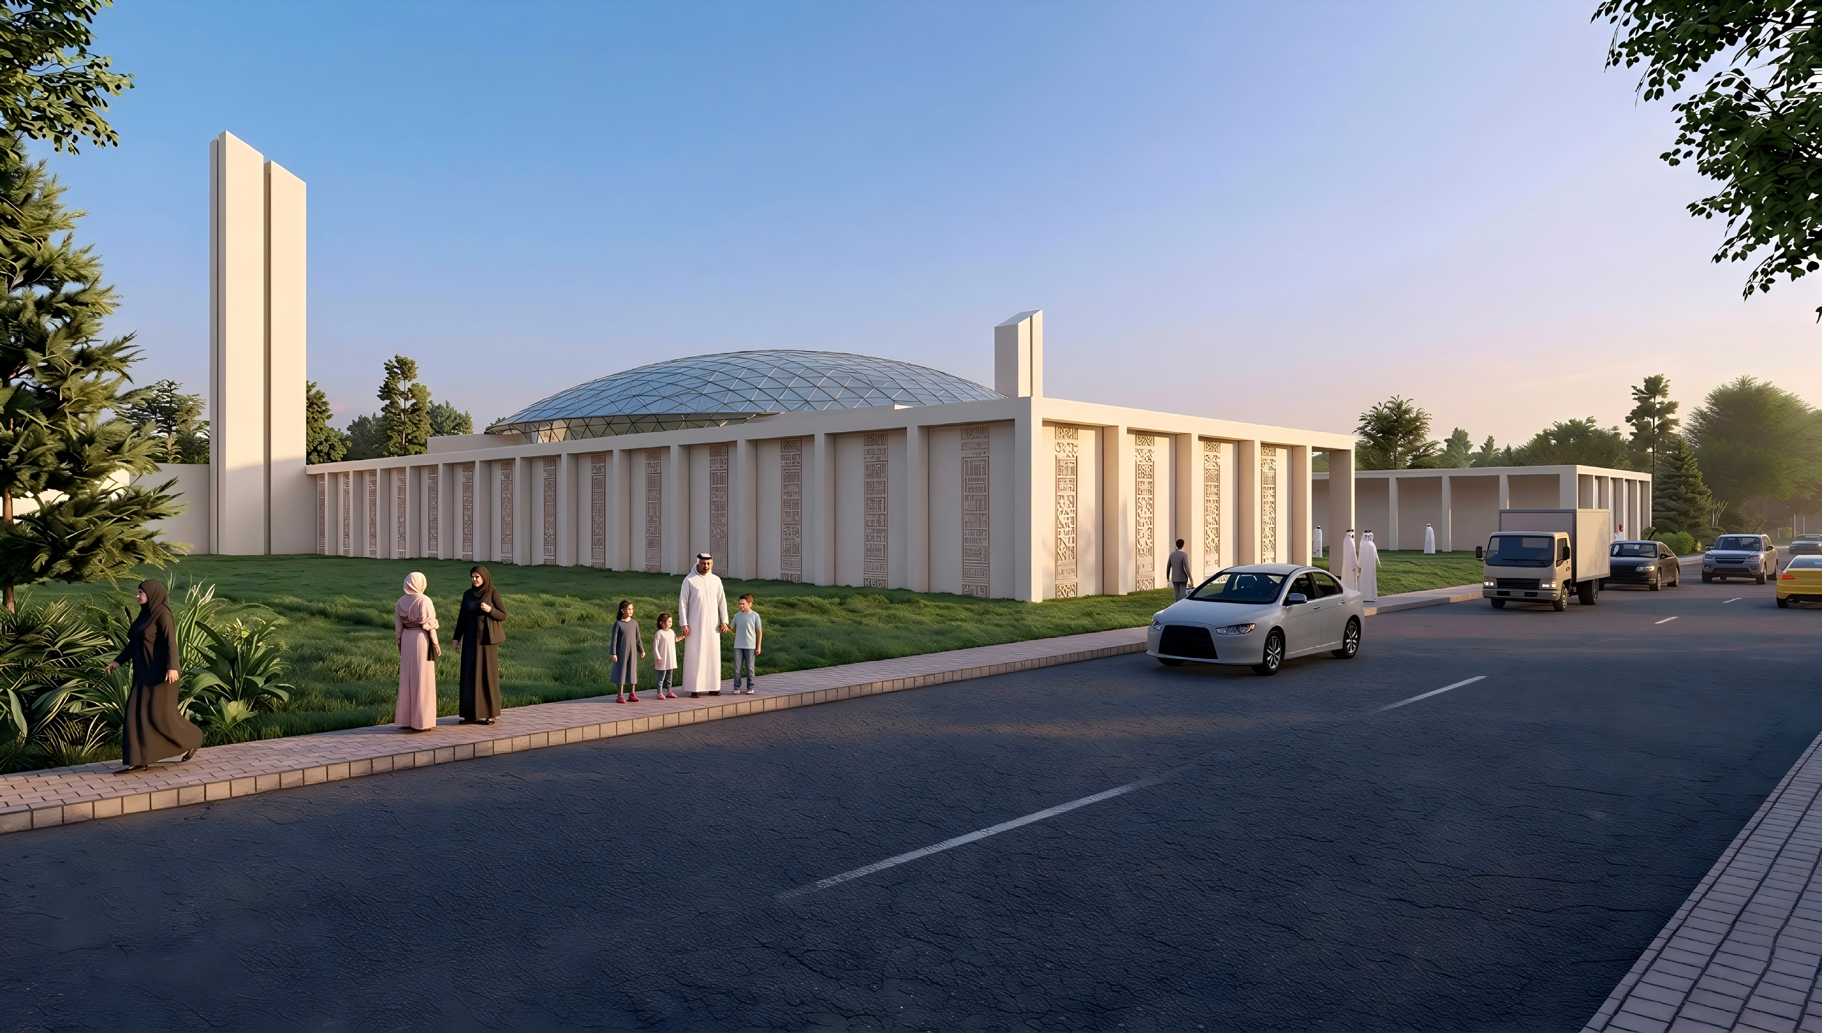
Lavender City is a housing complex designed to make good living affordable at scale. The master plan organizes residential blocks around a clear network of streets, greenery, and shared amenities commercial units, an educational facility, a health center, a mosque, and dedicated utility infrastructure giving the neighborhood the structure of a complete community rather than a housing estate.
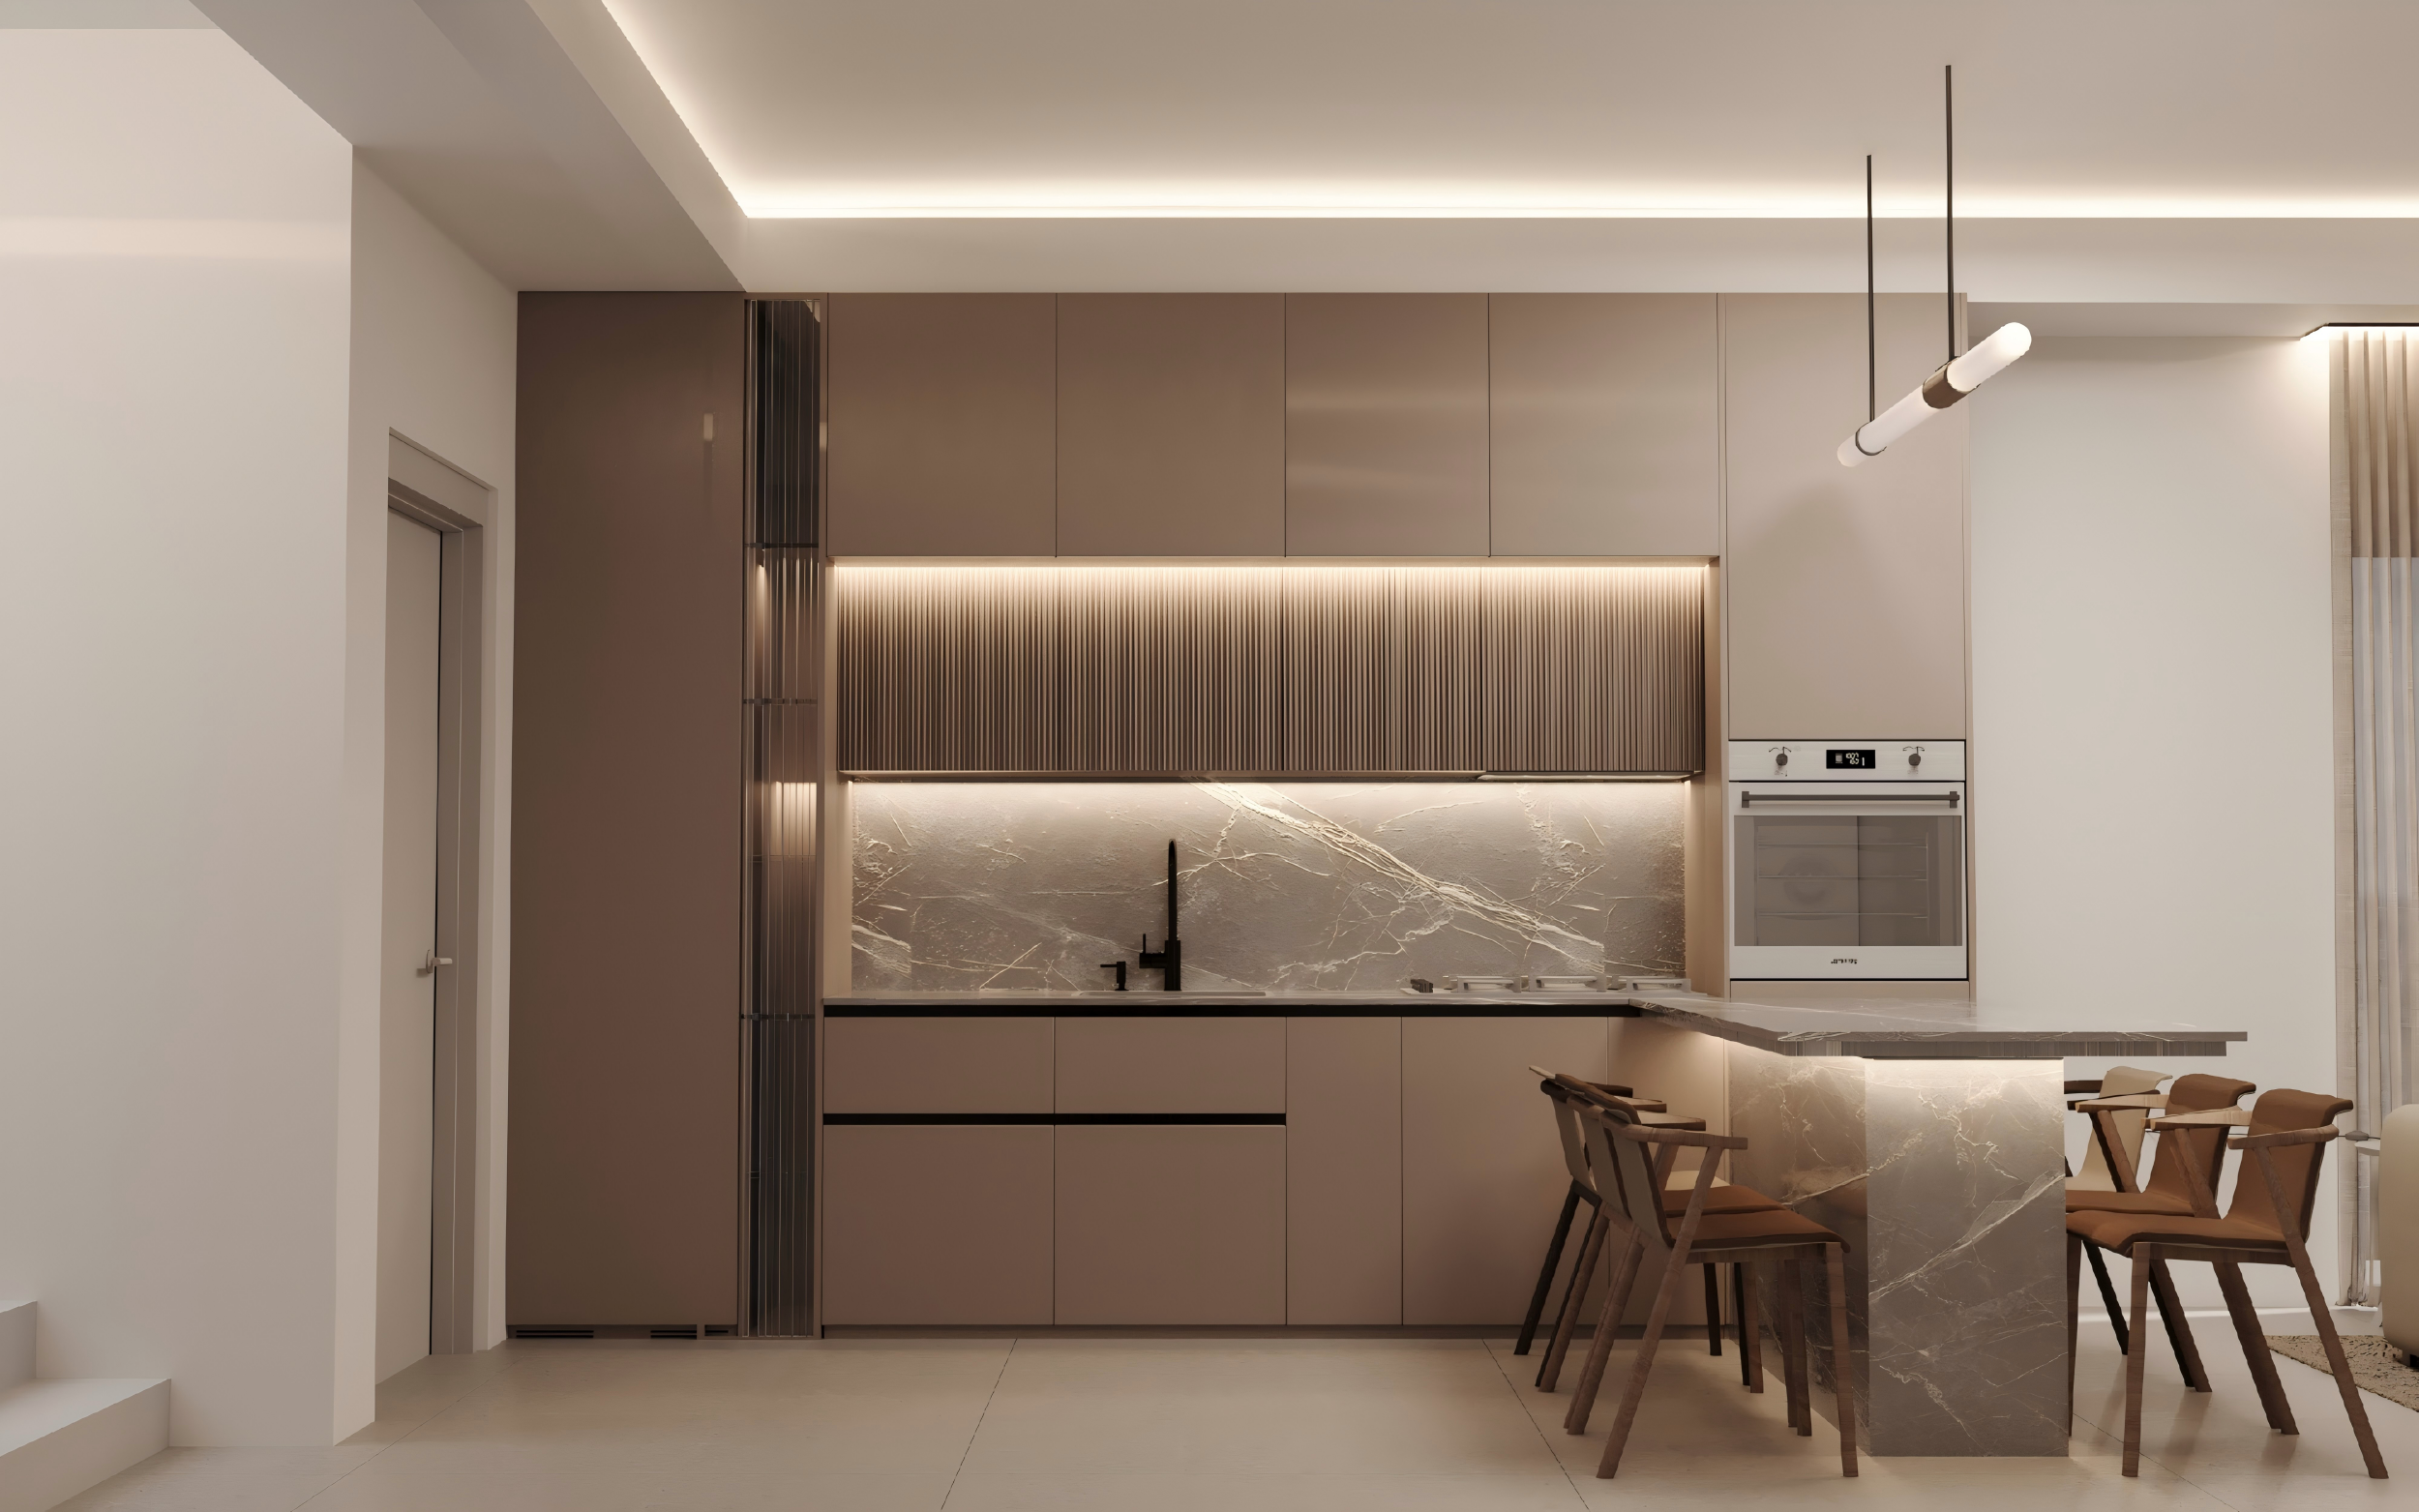
Two residential typologies, Type 1 and Type 2, repeat across the plan while adapting to different household needs. Each unit is organized across ground and first floors: a guest room and open kitchen-living space at the entry level, bedrooms and private bathrooms above. Layouts are efficient without feeling compressed, with generous room proportions, living and kitchen areas exceeding 30 sq.m in the larger type and clear separation between shared and private zones.
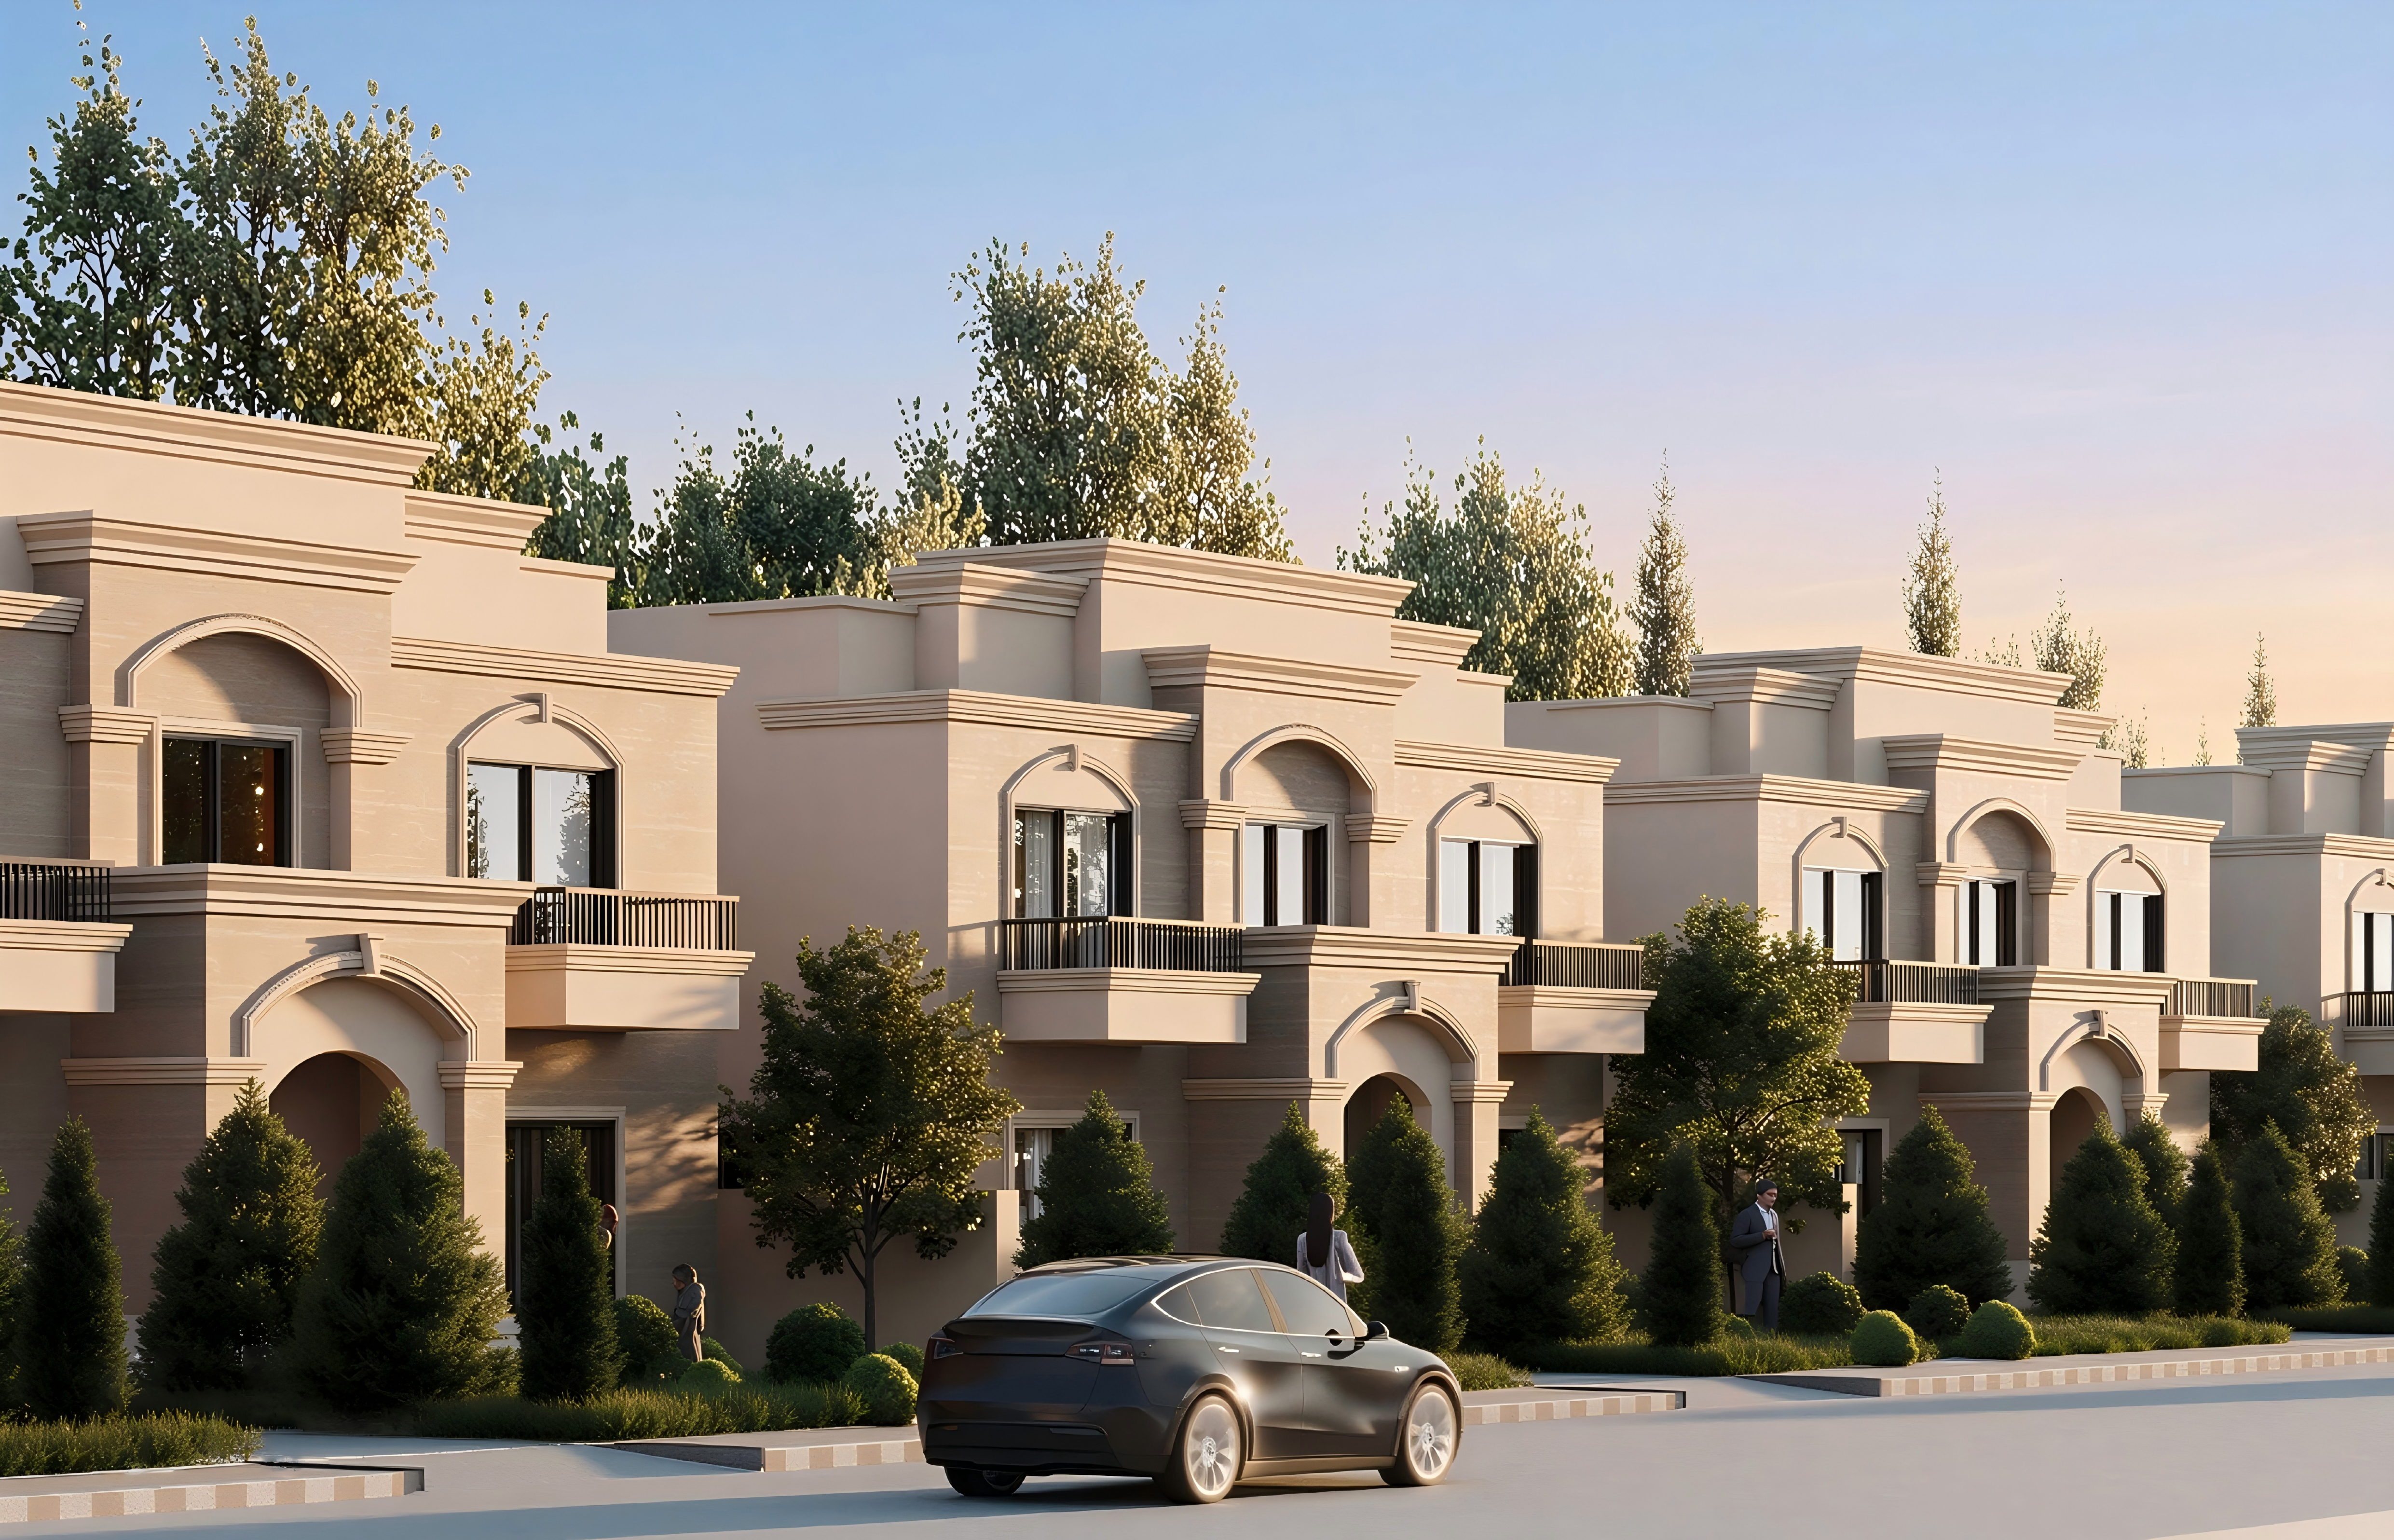
The material language stays consistent across the development: porcelain tile flooring, plastered and painted facades, and a layered tile detailing system on street-facing elevations that gives each unit a quiet,…
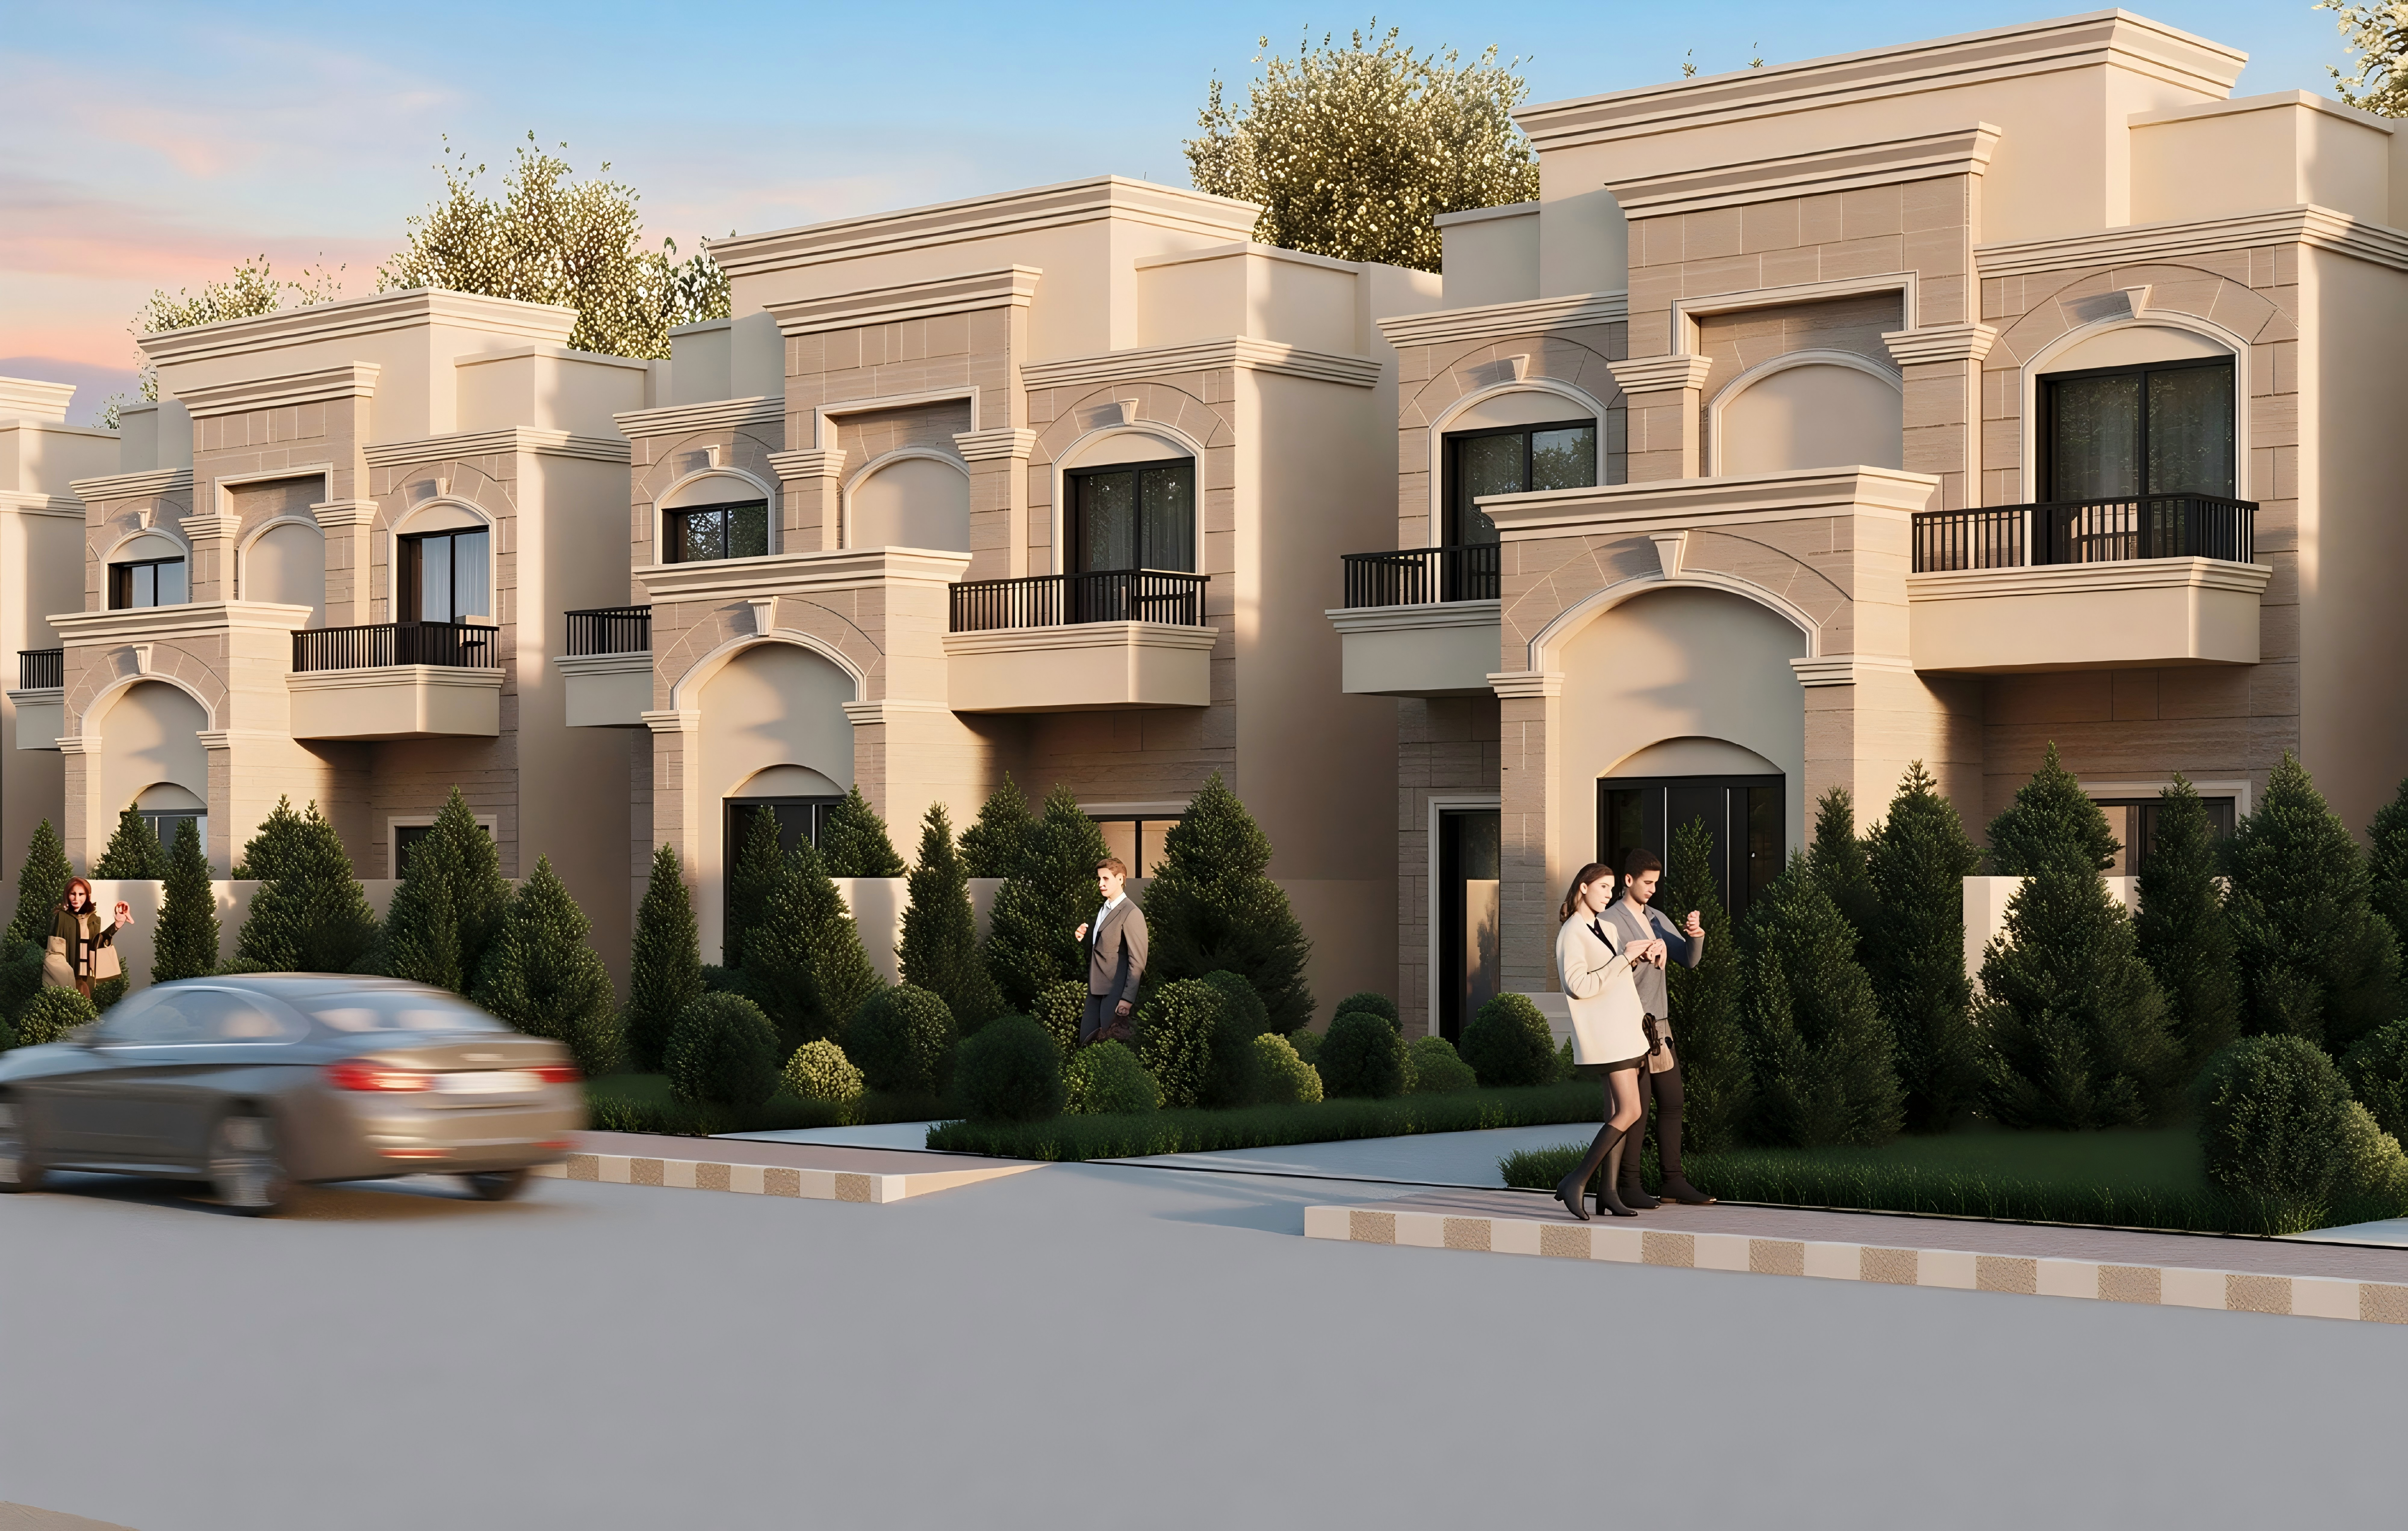
The material language stays consistent across the development: porcelain tile flooring, plastered and painted facades, and a layered tile detailing system on street-facing elevations that gives each unit a quiet, considered identity within the streetscape. Street lighting, power distribution, and utility kiosks are planned as part of the same coordinated infrastructure, treating the public realm with the same rigor as the units themselves.