Erbil, Kurdistan Region · 2025
GeeGee Villa is composed of three shifted rectilinear volumes, each rotated against the next across an irregular, tree-lined site. This rotation breaks the massing into distinct blocks rather than a single continuous form, generating varied sightlines and a sequence of outdoor pockets between the volumes rather than one uniform garden. In section, the building…
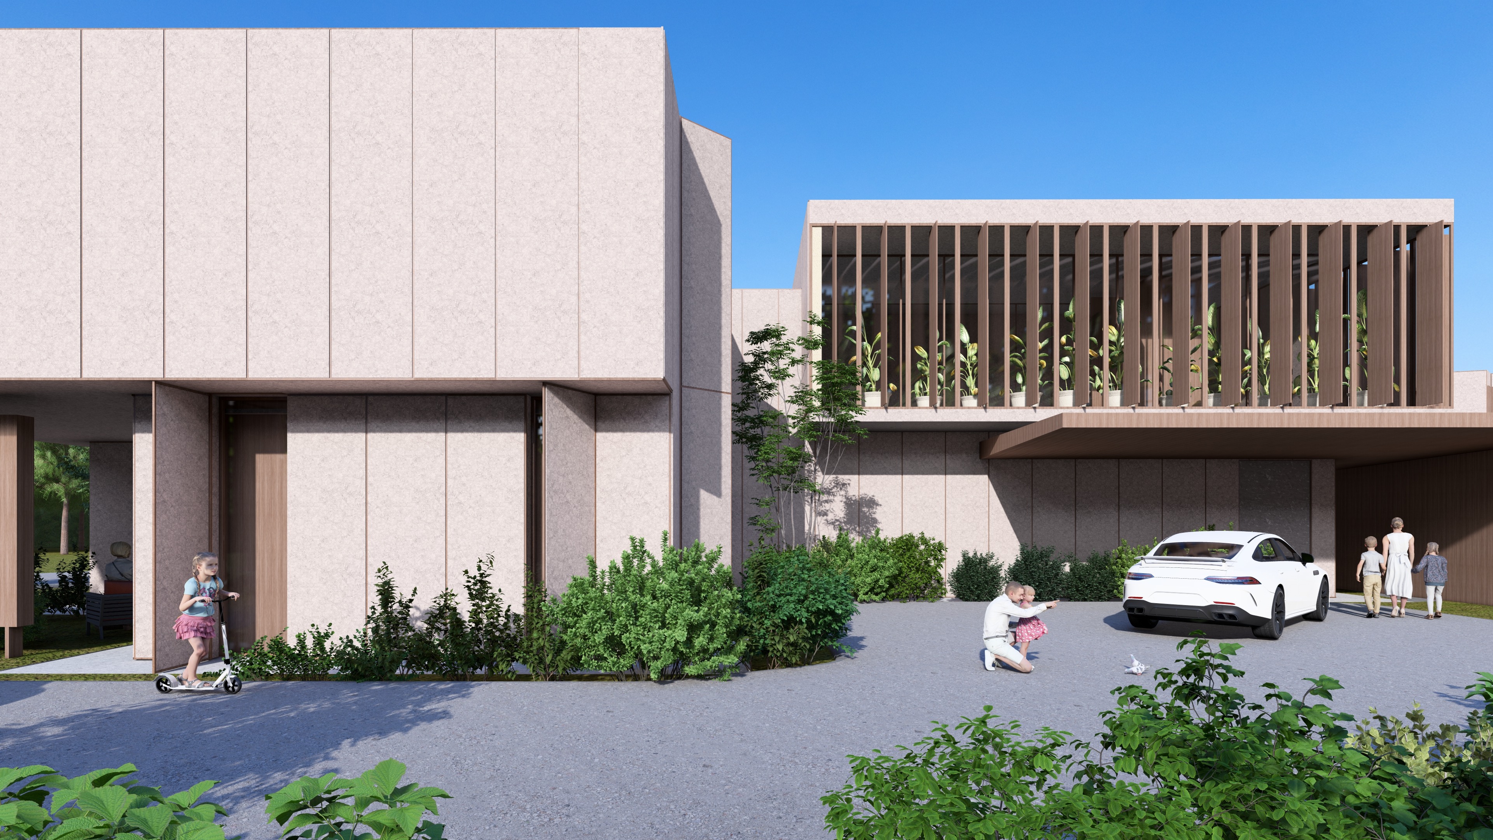
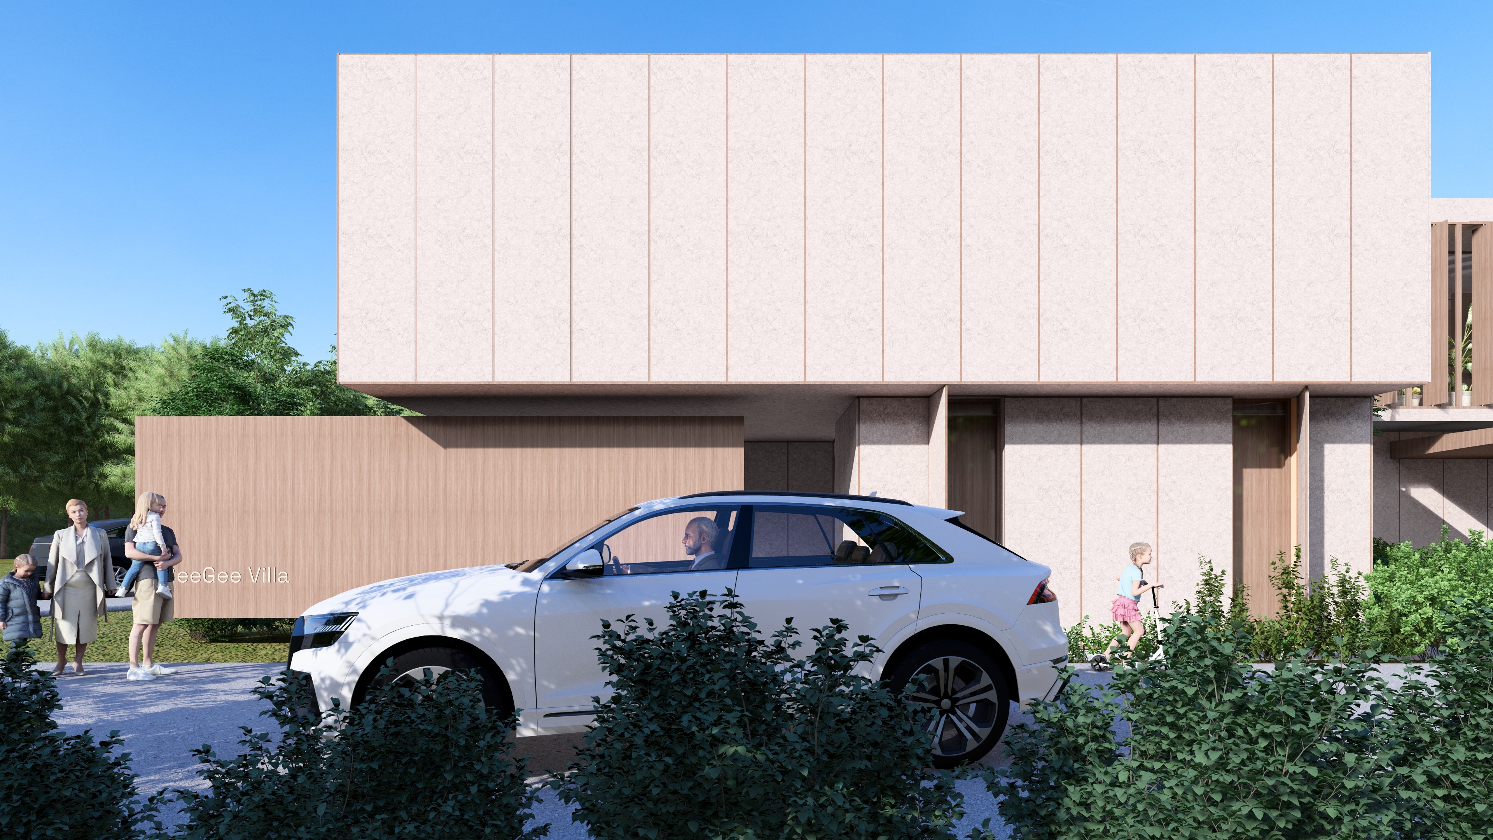
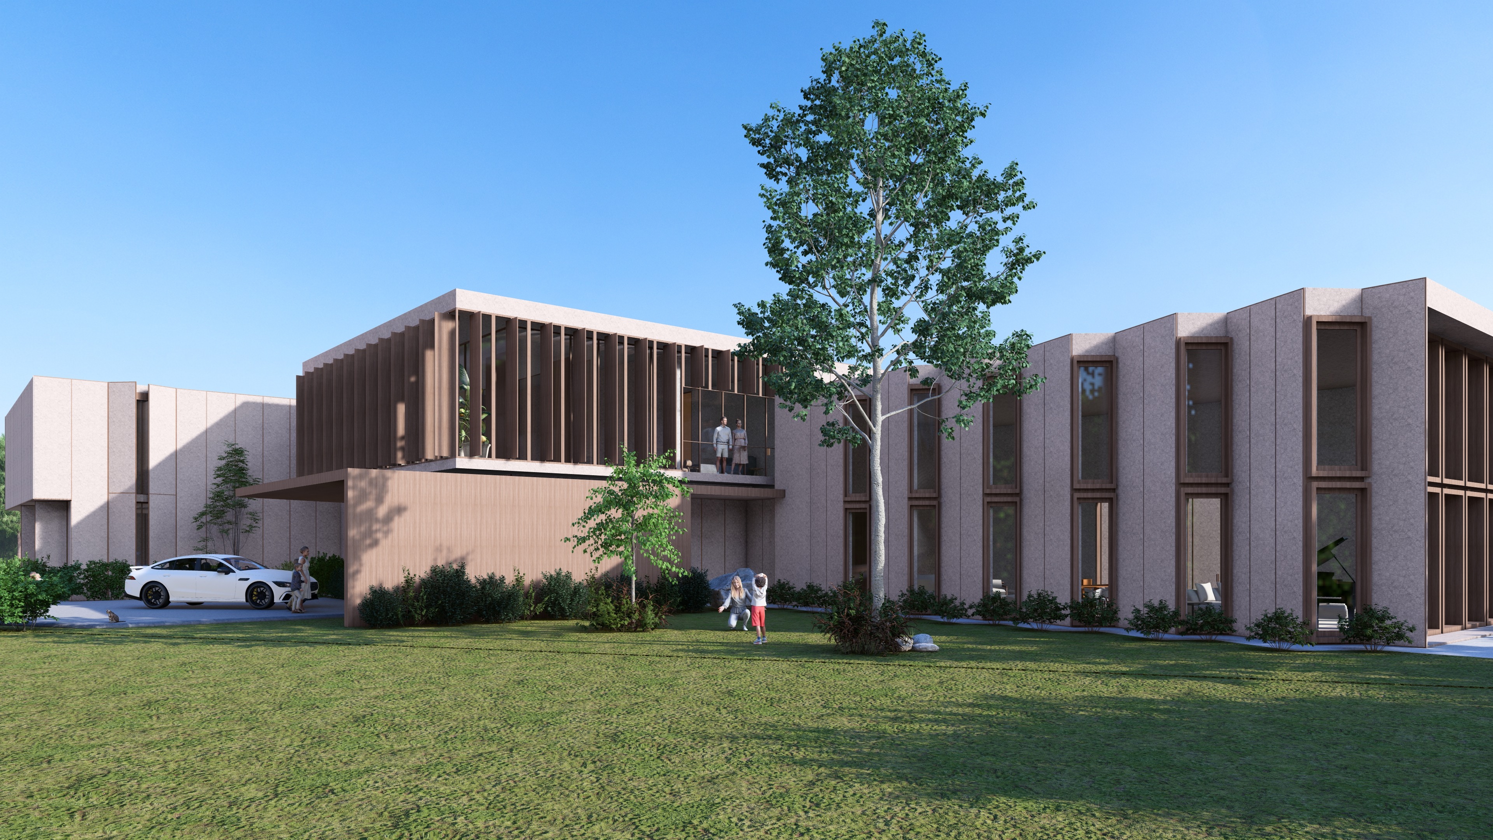
GeeGee Villa is composed of three shifted rectilinear volumes, each rotated against the next across an irregular, tree-lined site. This rotation breaks the massing into distinct blocks rather than a single continuous form, generating varied sightlines and a sequence of outdoor pockets between the volumes rather than one uniform garden.
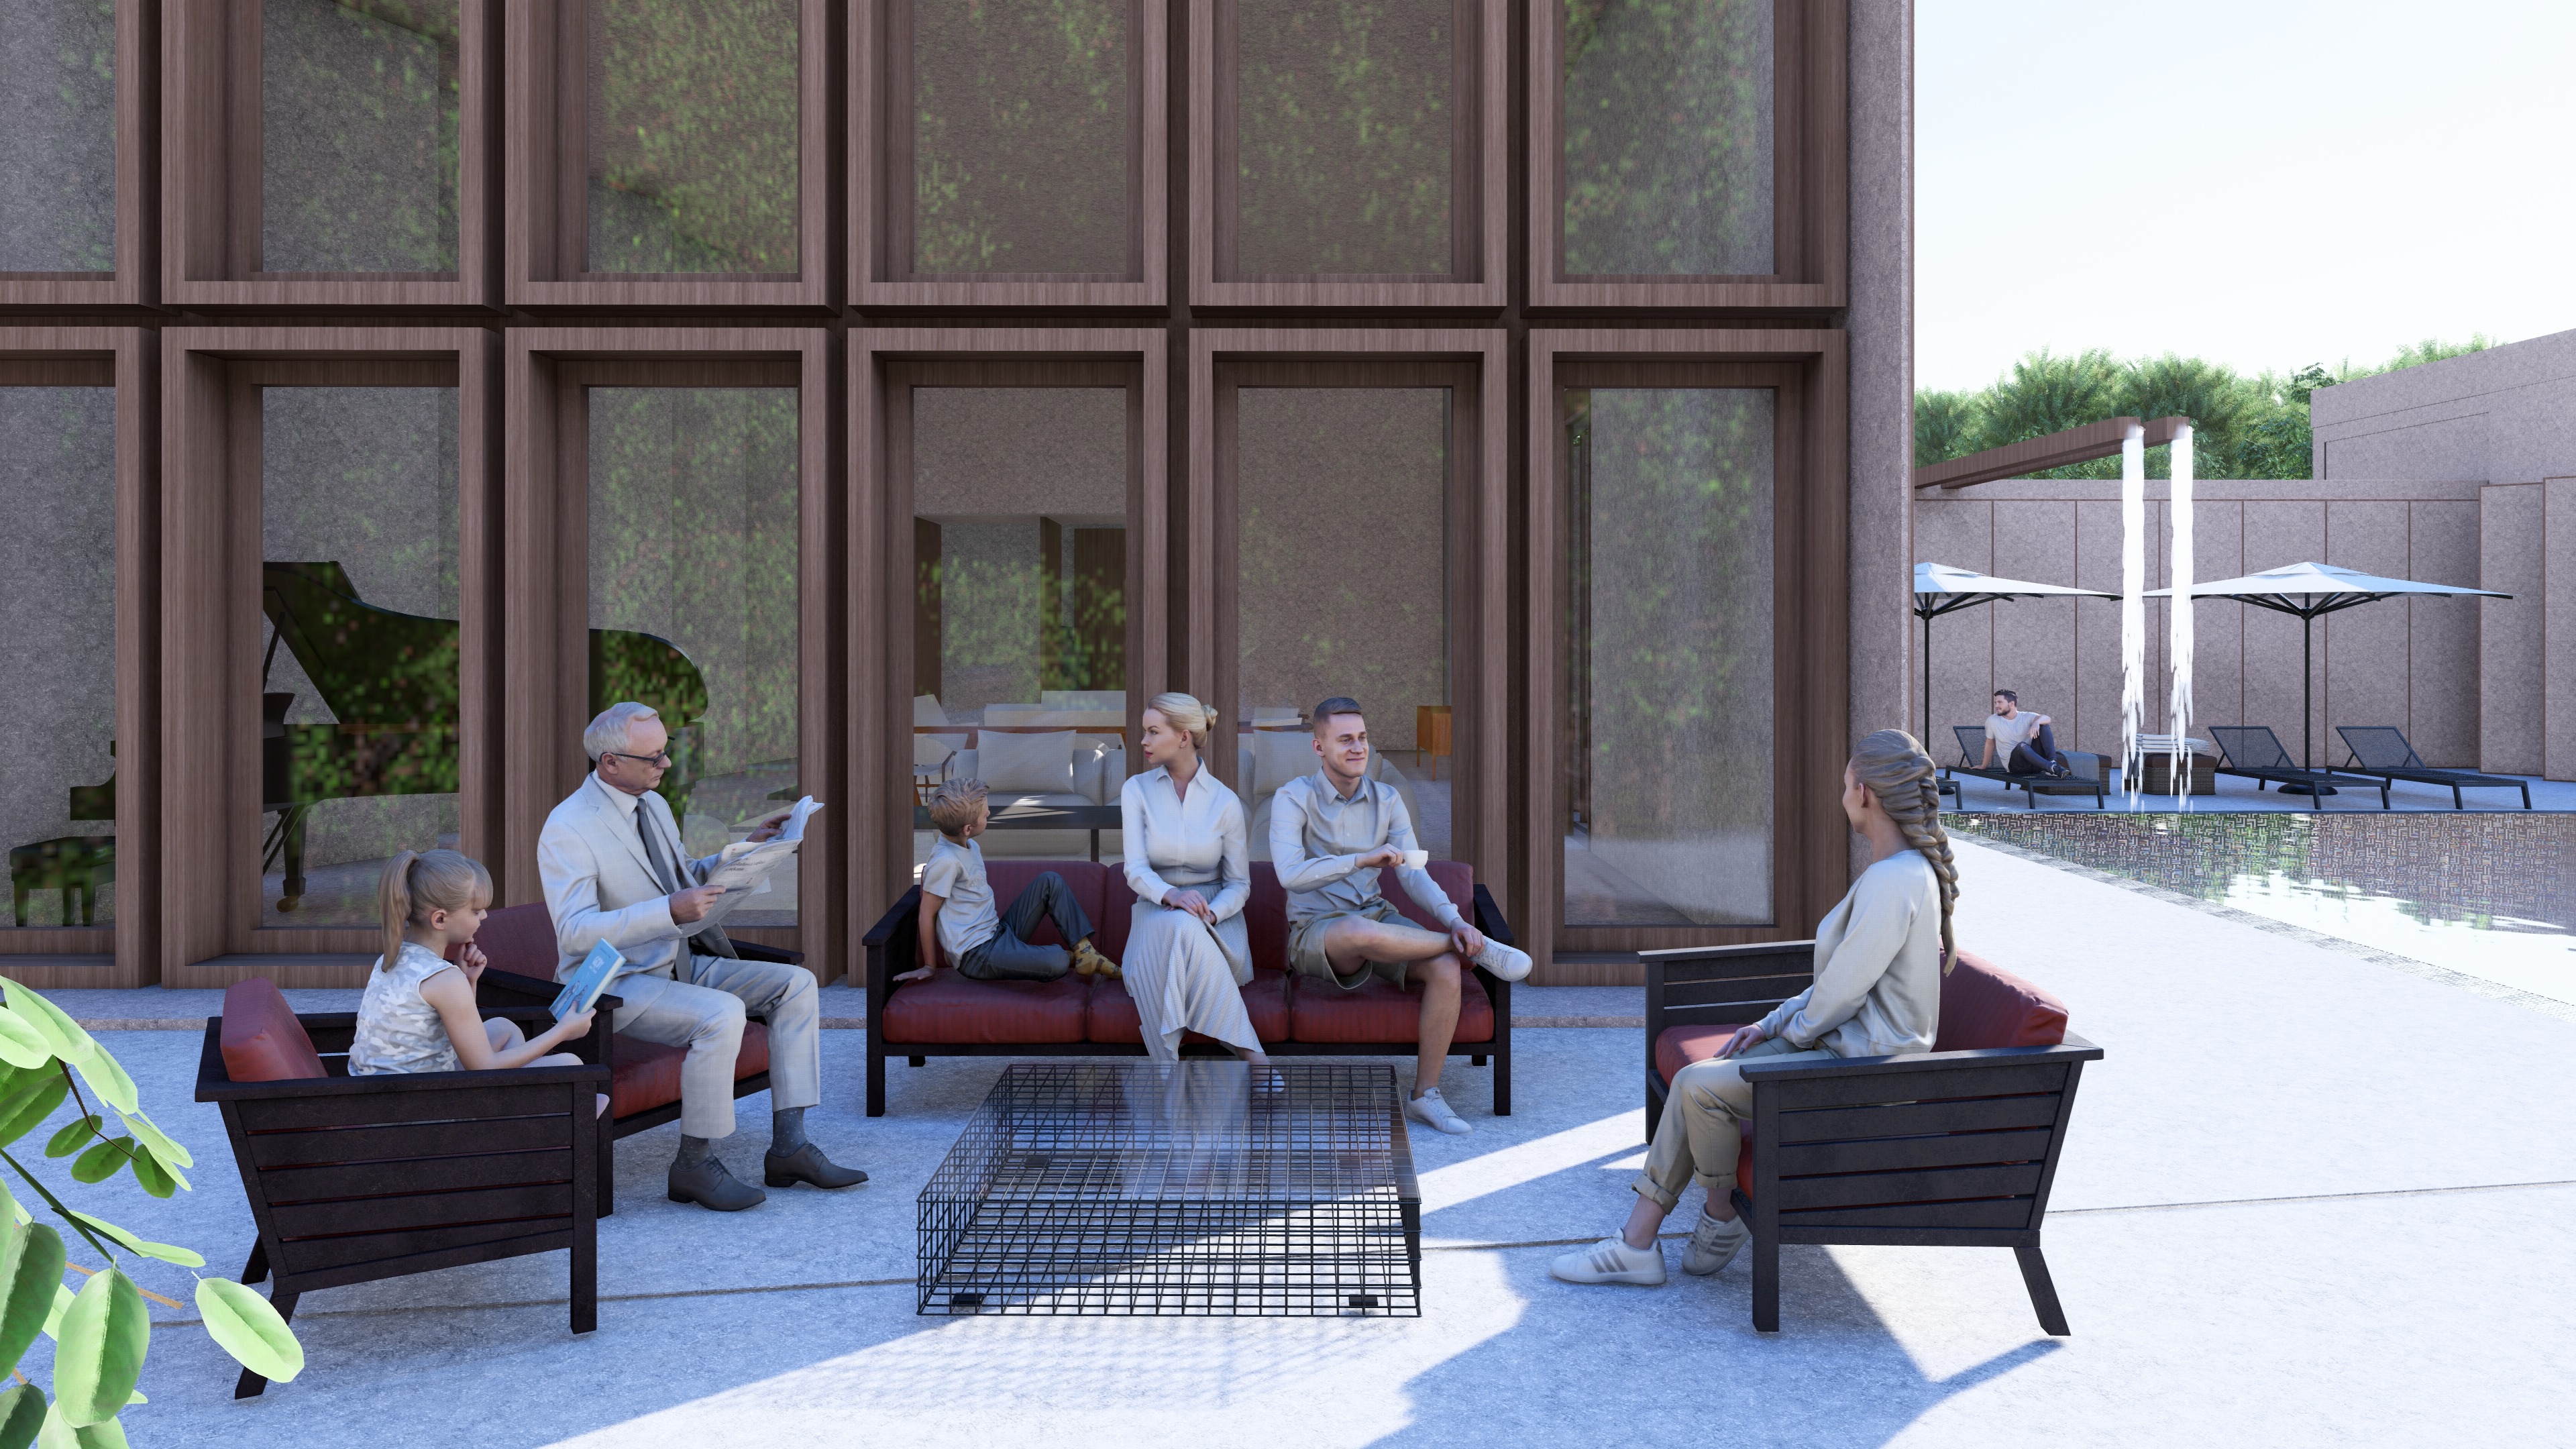
In section, the building steps in height across its length. A double-height volume glazed floor to ceiling and anchored by a grand piano sits beside lower, more compressed rooms, creating contrast between open, vertical space and intimate, human-scaled enclosure. A central staircase, lined with timber shelving, connects the two levels and doubles as a spatial hinge between the shifted masses.
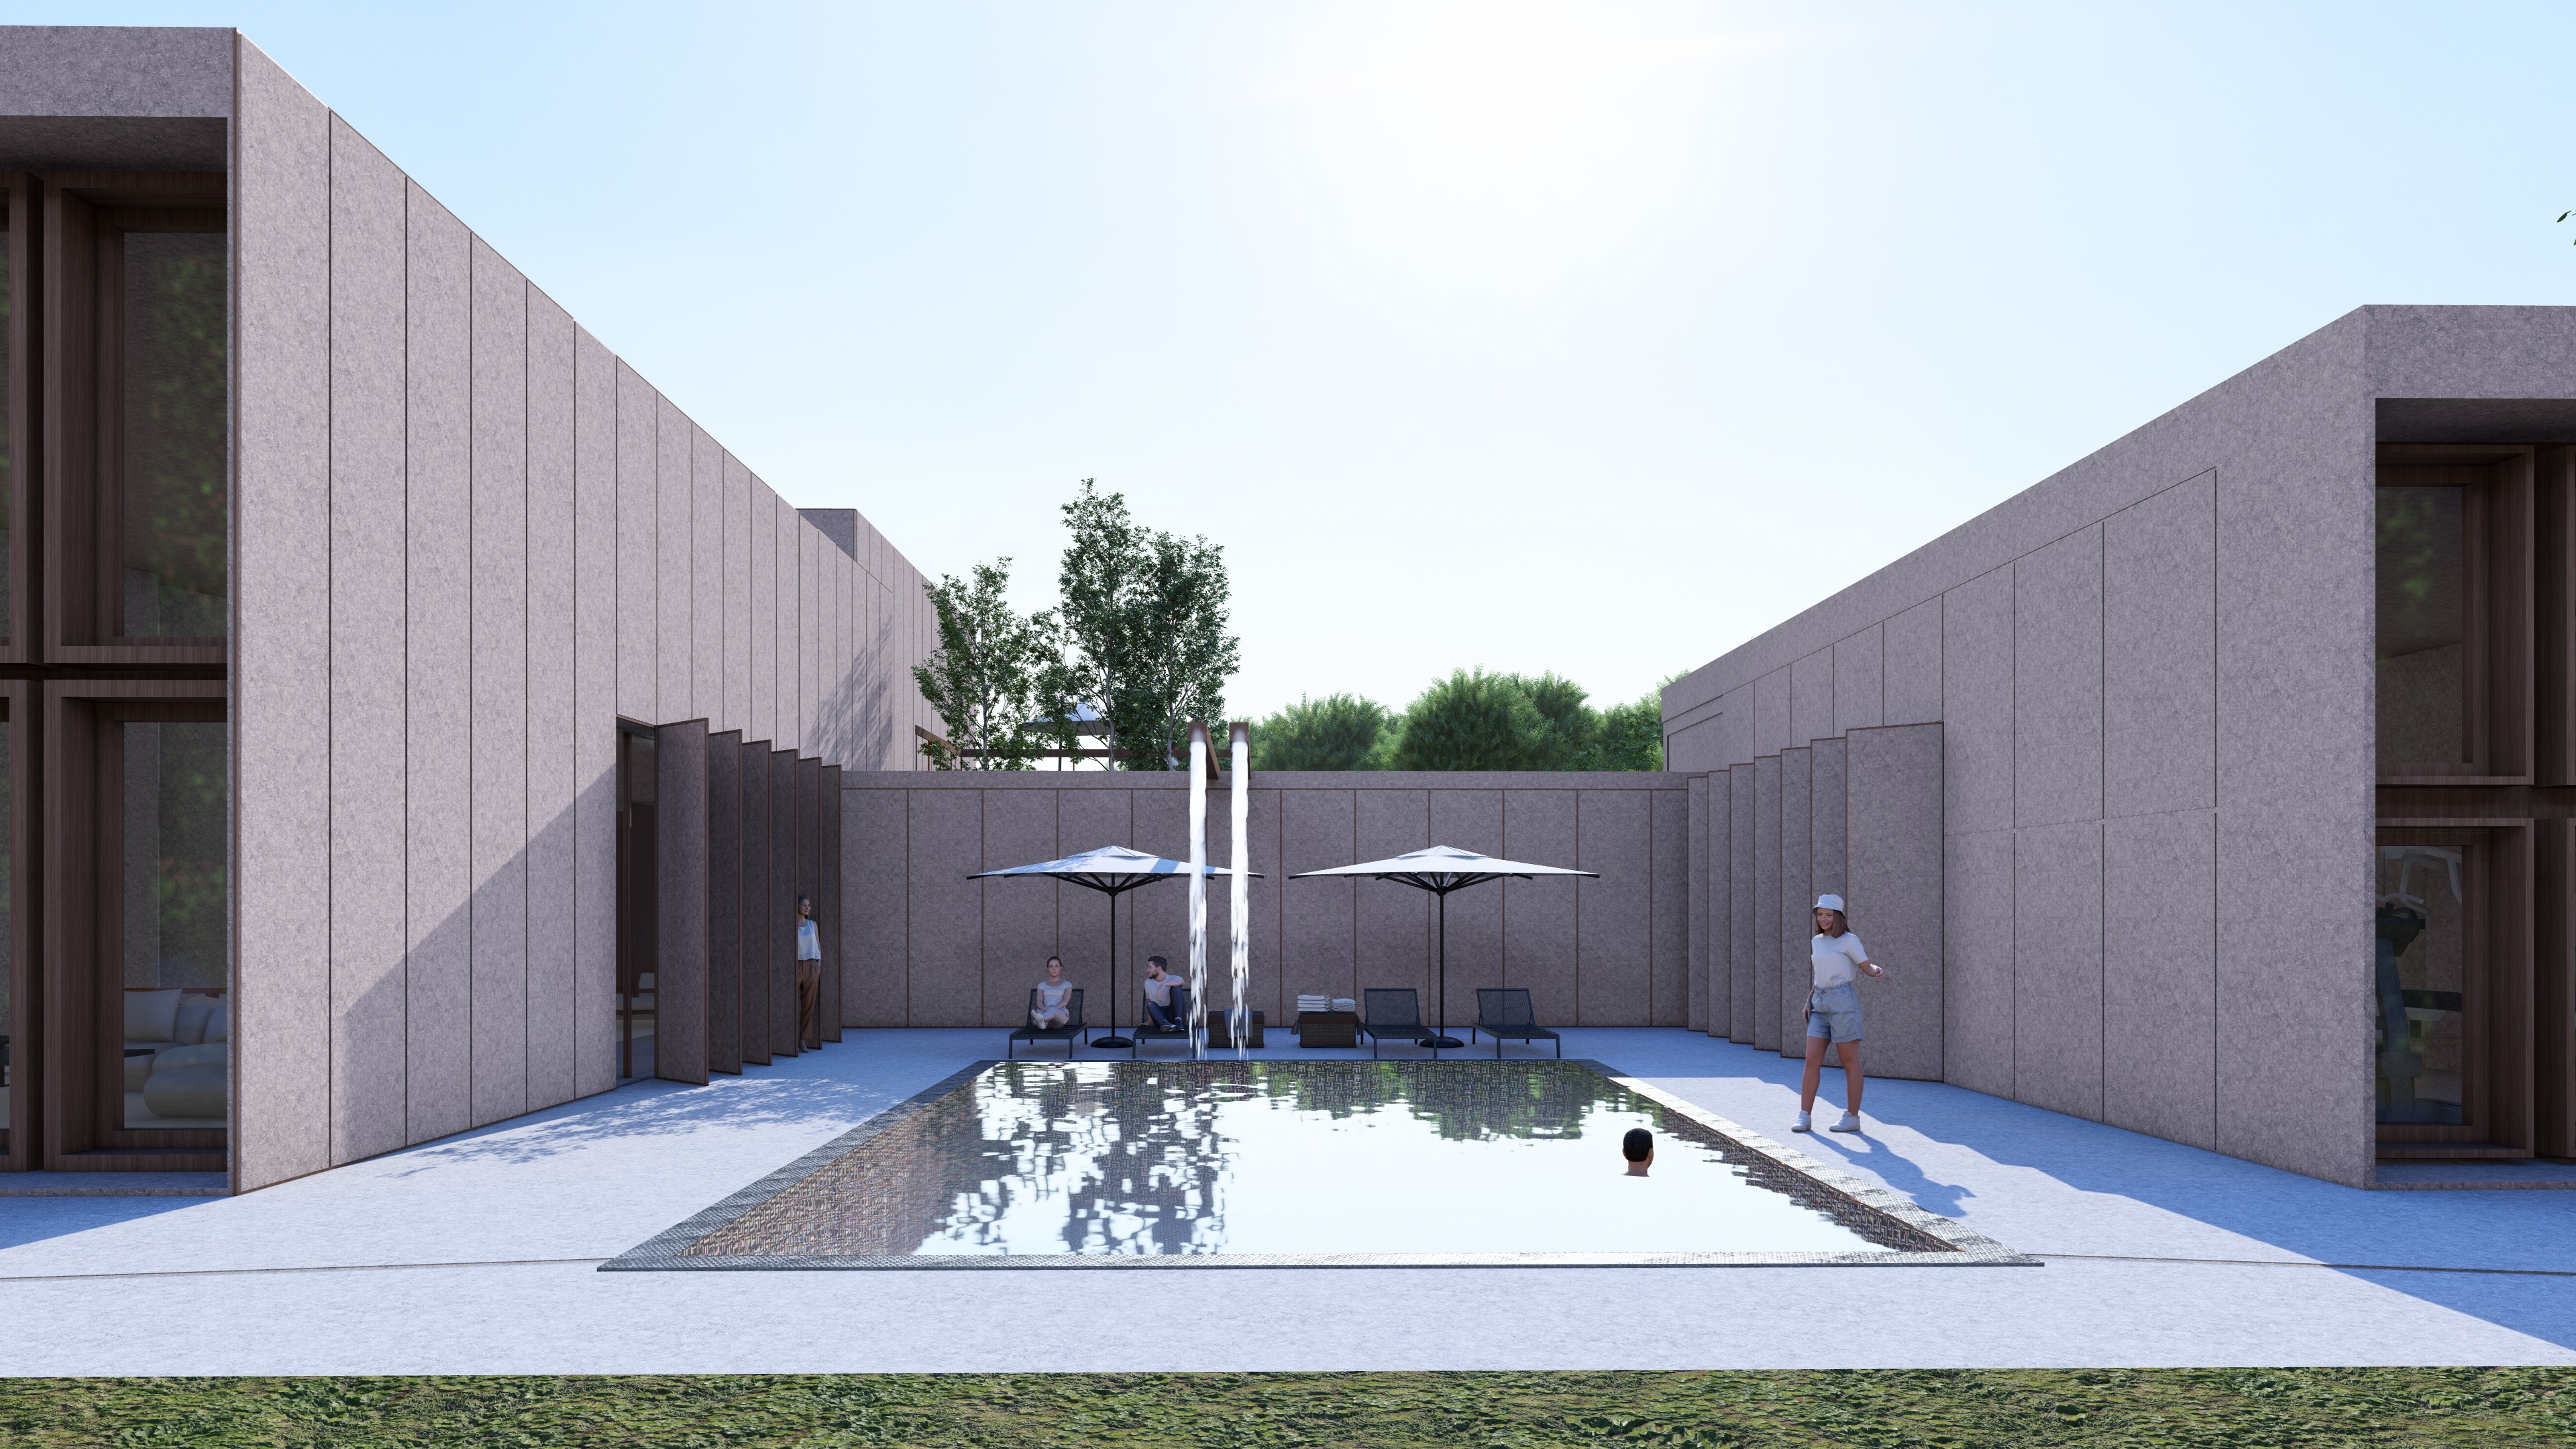
Materially, the villa is grounded in cast-in-place and lightweight concrete, clad in porcelain and finished with white plaster interiors. Timber and bronze aluminum introduce warmth against the concrete's mass, while soda-lime glass keeps the ground floor porous…
Materially, the villa is grounded in cast-in-place and lightweight concrete, clad in porcelain and finished with white plaster interiors. Timber and bronze aluminum introduce warmth against the concrete's mass, while soda-lime glass keeps the ground floor porous dissolving the boundary between interior rooms and the surrounding garden.
The roof level extends this openness upward, with an outdoor garden terrace framed by a glazed balustrade, allowing the upper floor to open onto the landscape in the same way the ground floor does.