Erbil, Kurdistan Region · 2023
The ESS is an innovative design that aims to repurpose an unused rooftop of a busy building into a private dining restaurant where the users of the building could share food and chat in an intimate and private setting. The…
The ESS is an innovative design that aims to repurpose an unused rooftop of a busy building into a private dining restaurant where the users of the building could share food and chat in an intimate and private setting.
The design broke ground by studying the rooftop access and the functional and social components of the building, to laydown appropriate furnishing and spatial hierarchy in order to provide a classy dining experience for the users.
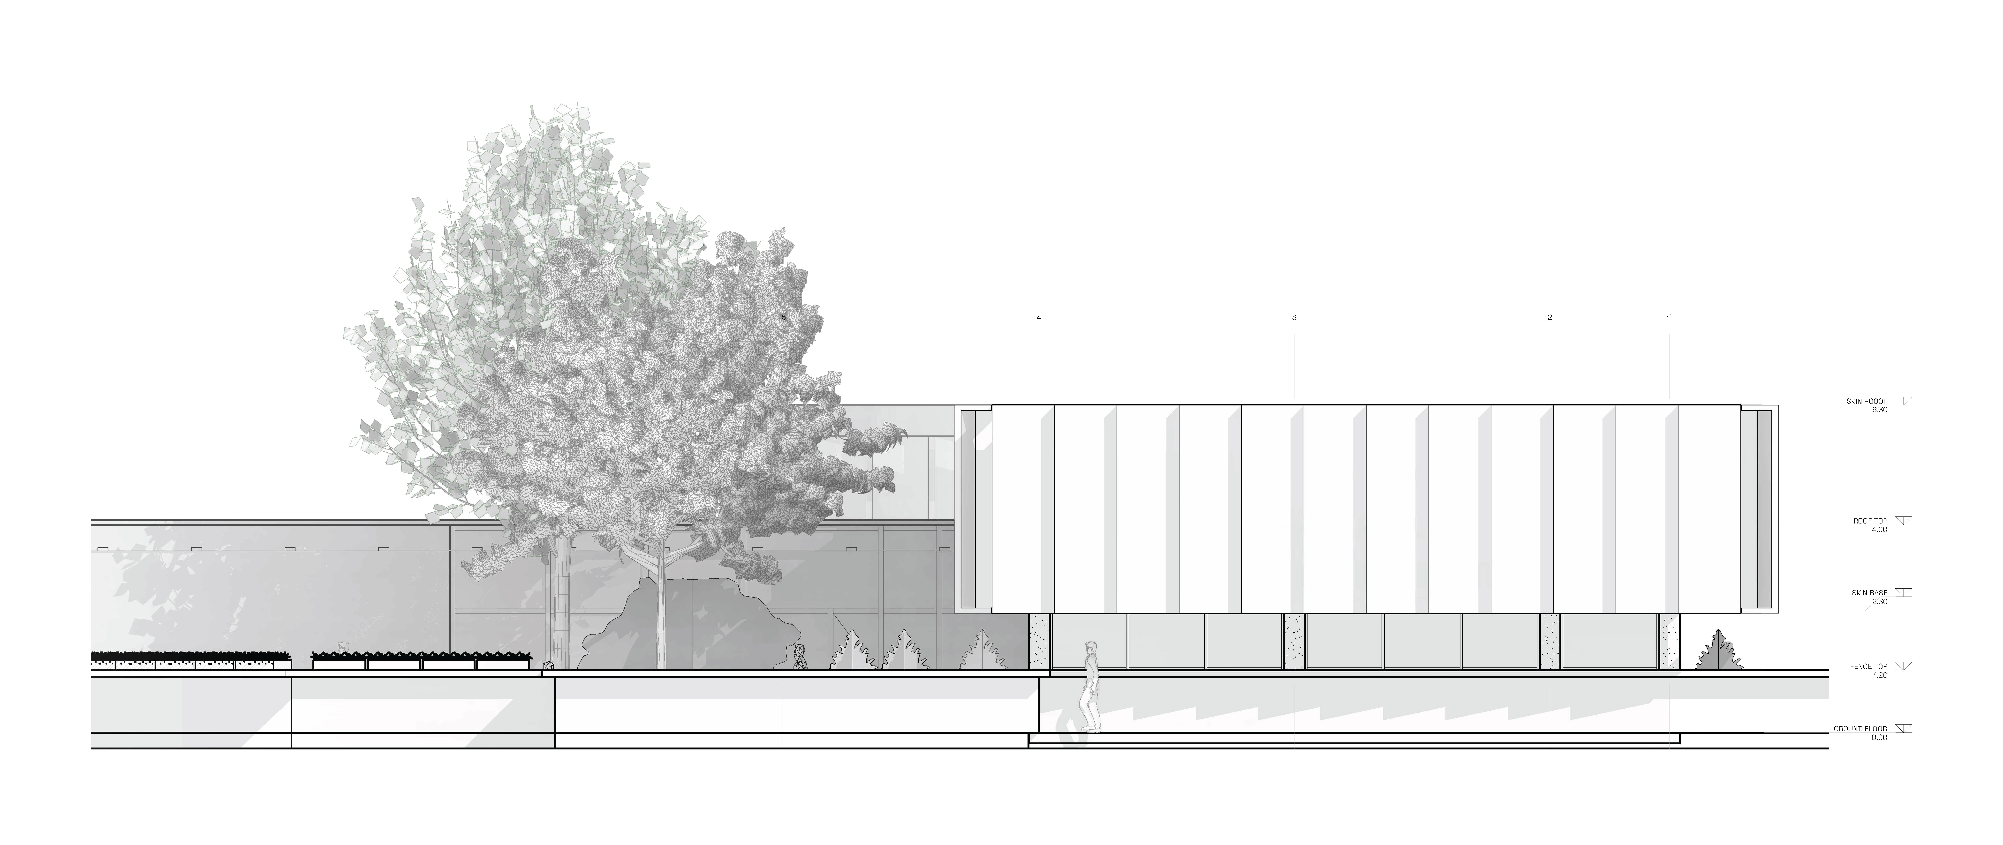
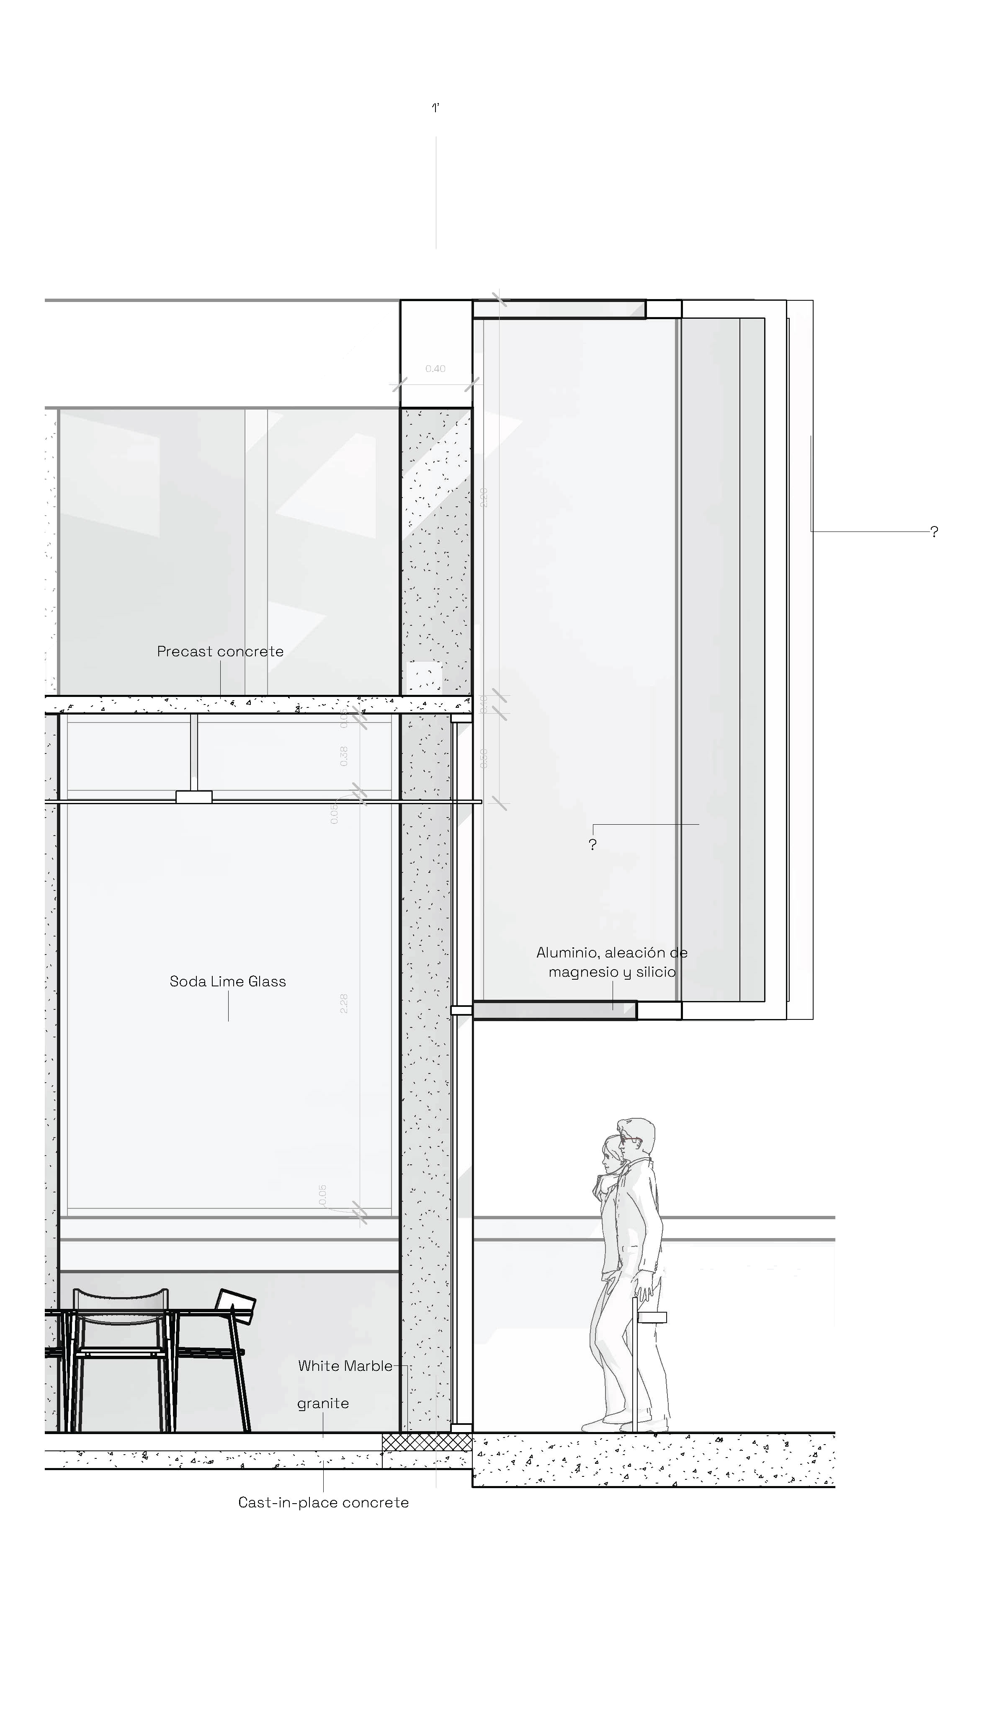
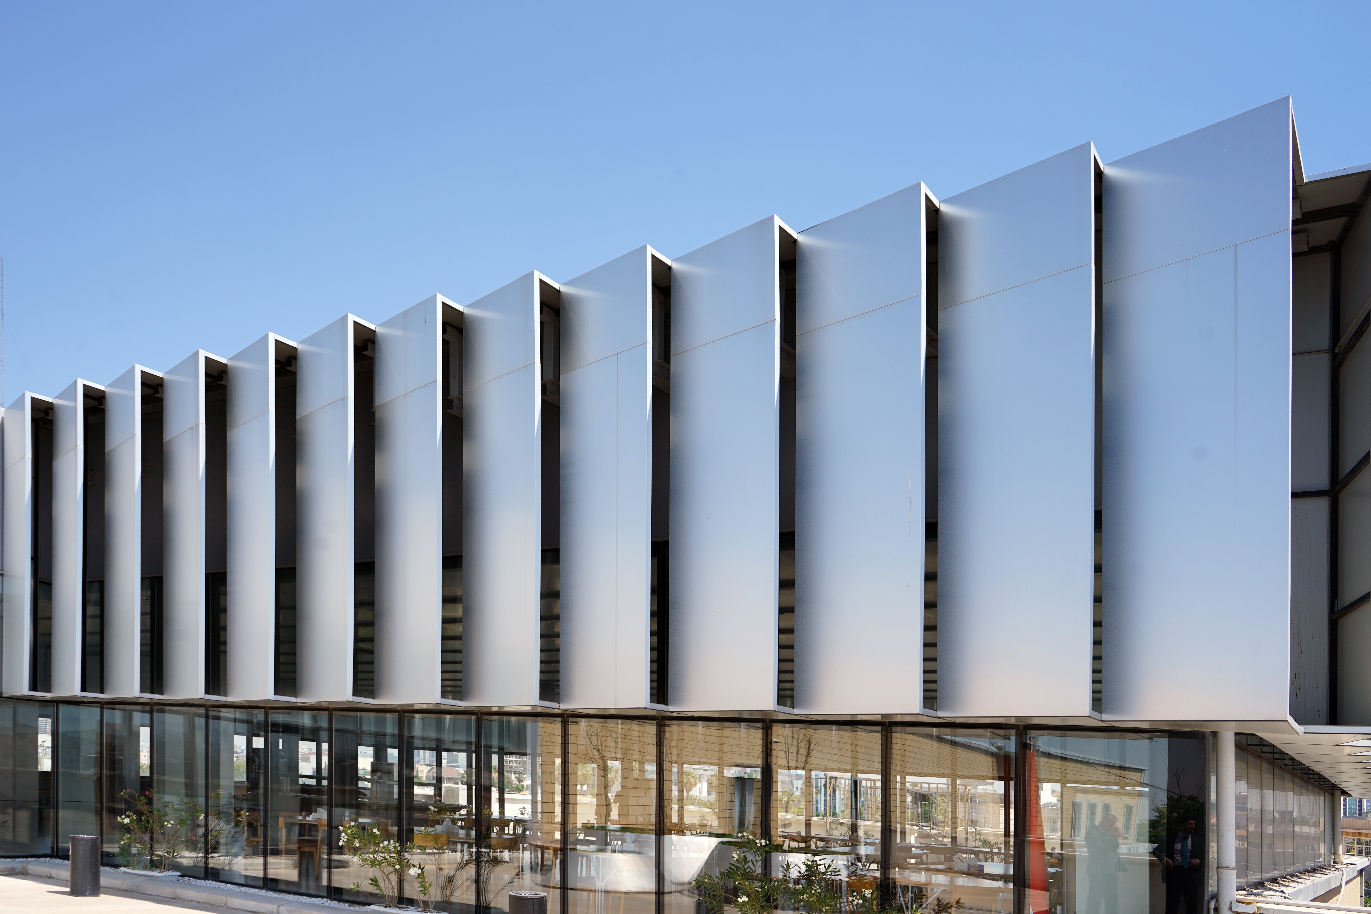
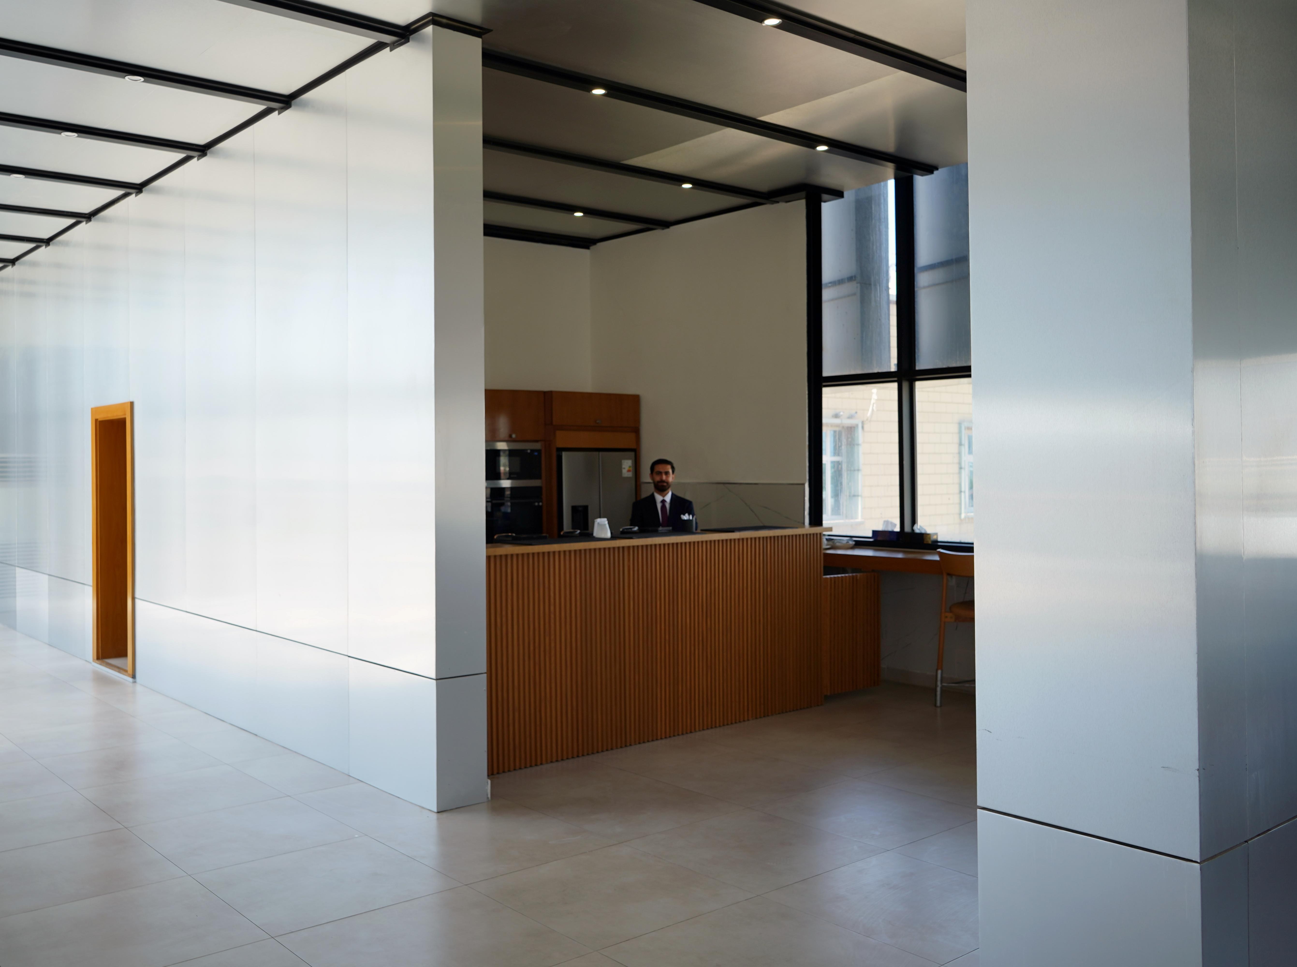
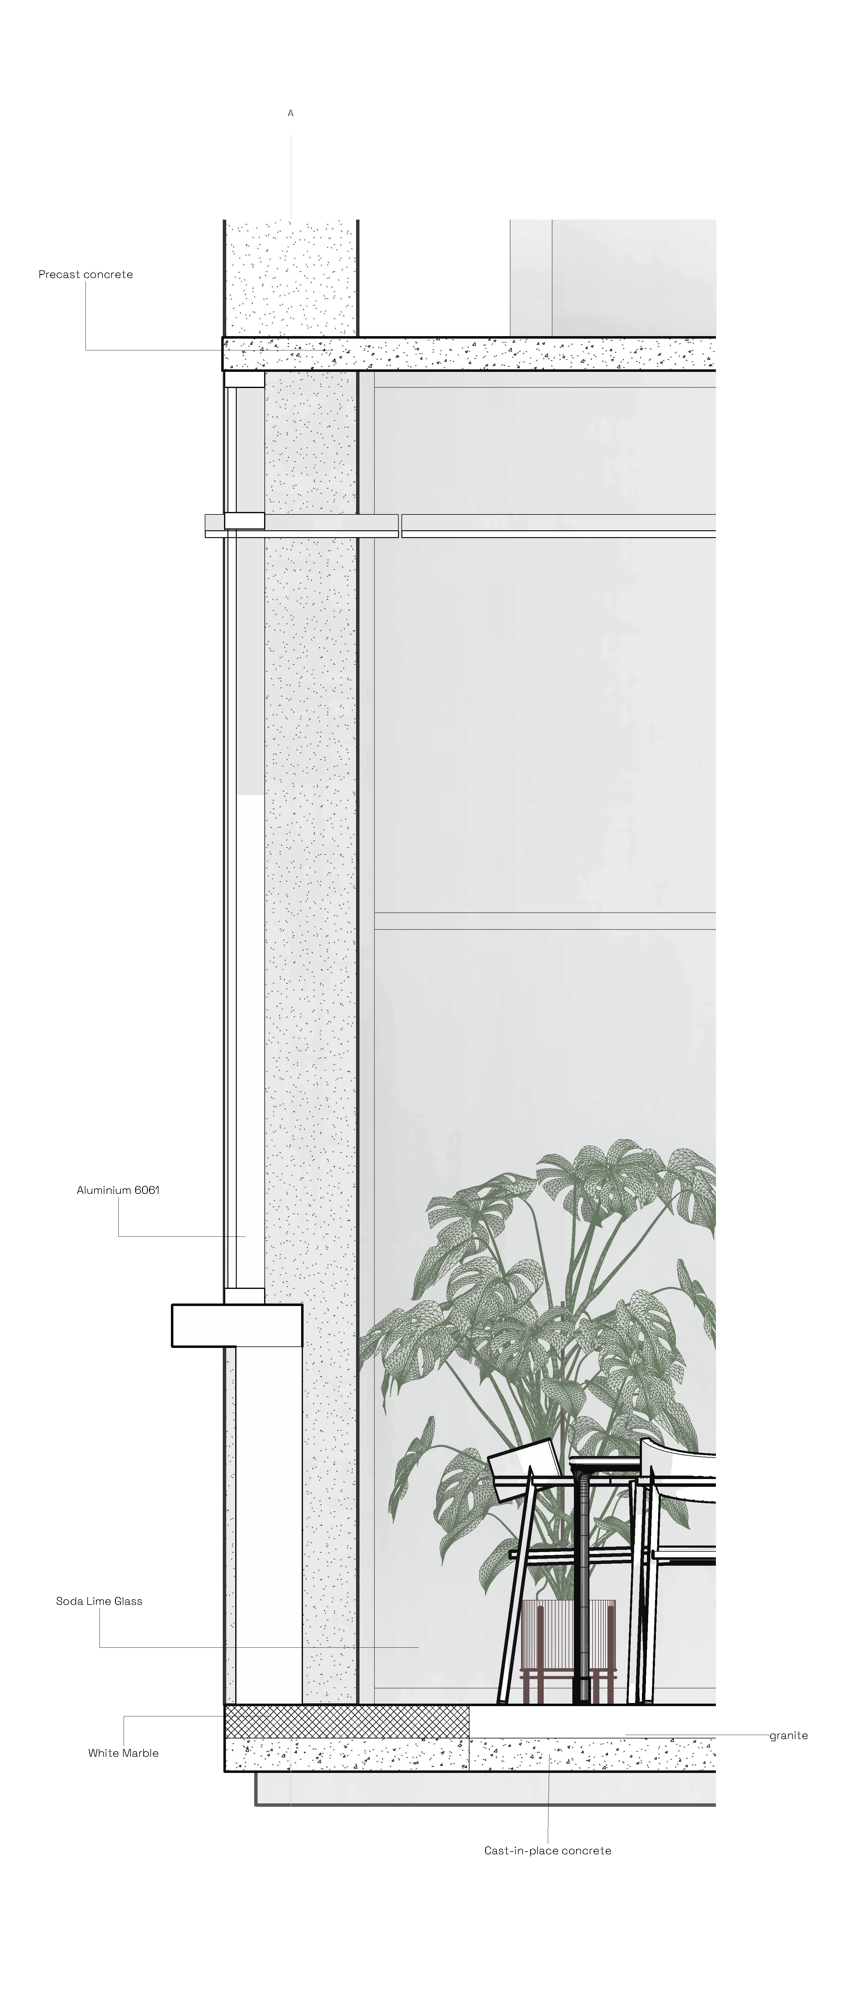
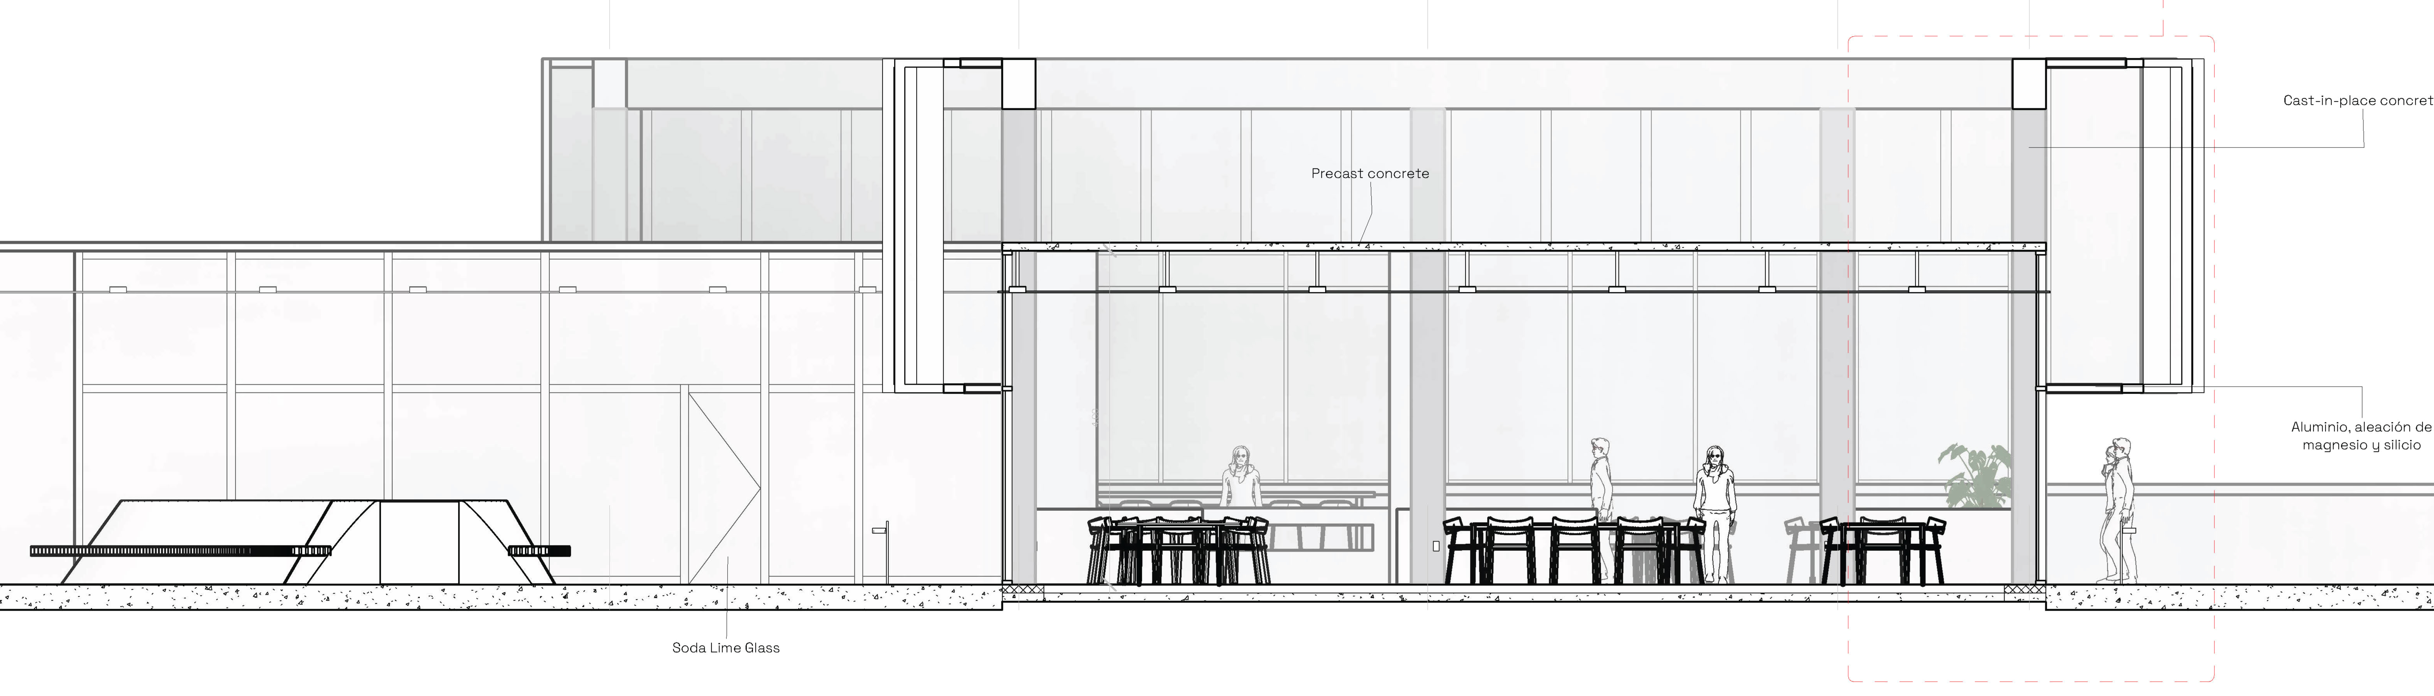
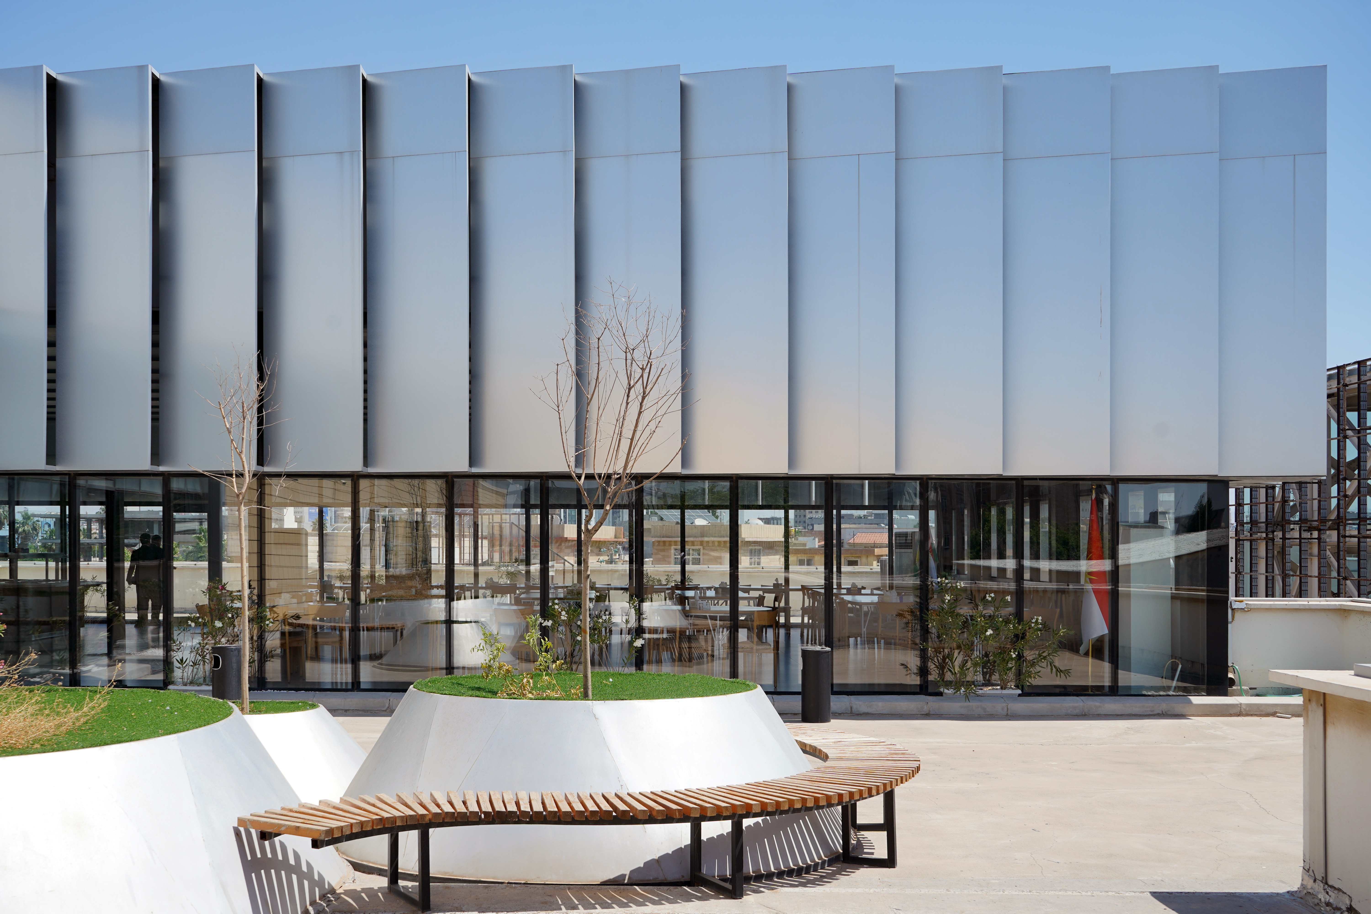
Then a transparent envelope wrapped this designed layout to maximize views, which is mesmerizing since this plugin architectural piece is sitting at +5 floors height. Where stainless steel curtain wall will act as a shading…
Then a transparent envelope wrapped this designed layout to maximize views, which is mesmerizing since this plugin architectural piece is sitting at +5 floors height. Where stainless steel curtain wall will act as a shading device/louver in order to minimize solat heat gain without compromizing natural light and views, whereas this modular designed facade element will highly cut costs and time of manufacturing and building, which are a main requirement of the client.